

13783 SE 8TH CT, Ocala, FL 34480
13783 SE 8TH CT, Ocala, FL 34480,Video Tour
13783 SE 8TH CT, Ocala, FL 34480
REQUEST A TOUR If you would like to see this home without being there in person, select the "Virtual Tour" option and your agent will contact you to discuss available opportunities.
In-PersonVirtual Tour
$ 490,000
Est. payment | /mo

4 Beds

2 Baths

2,435 SqFt


$ 490,000
Est. payment | /mo

4 Beds

2 Baths

2,435 SqFt

Key Details

Property Type Single Family Home

Sub Type Single Family Residence

Listing Status Active Under Contract

Purchase Type For Sale

Square Footage 2,435 sqft

Price per Sqft $201

Subdivision No Subdivision

MLS Listing ID OM682721

Bedrooms 4

Full Baths 2

HOA Y/N No

Year Built 2004

Annual Tax Amount $3,449

Lot Size 1.000 Acres

Acres 1.0

Property Sub-Type Single Family Residence

Source Stellar MLS

Property Description

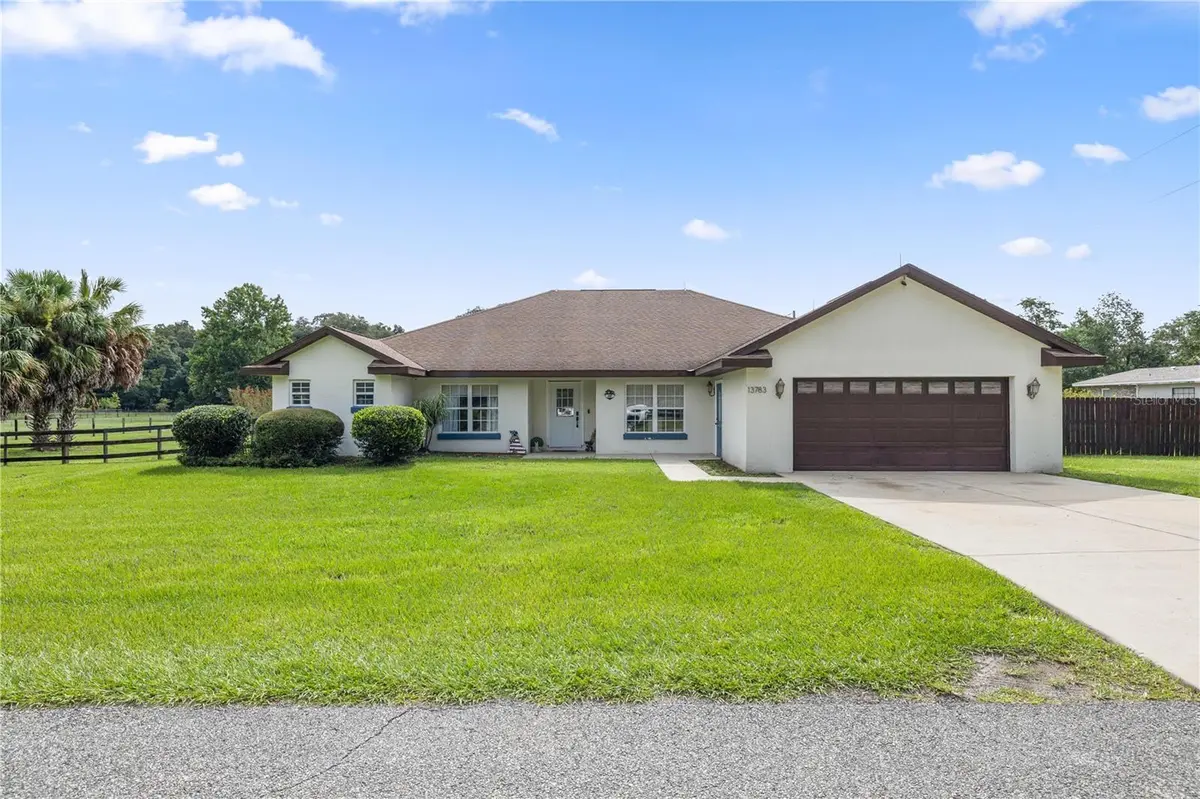
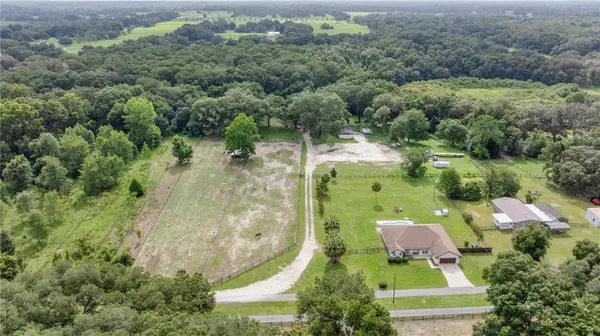
Under contract-accepting backup offers. Short Sale. ** SHORT SALE **PRICE REDUCTION ** SELLER MOTIVATED **Beautifully 2,435 Sq Ft spacious pool home on 1 acre. The foyer opens to the living room, dining area and office/library with a total of 5 rooms!!! Main living area is perfect for entertaining family and friends with high cathedral ceilings, semi open floor plan plus access to screen enclosed patio/pool area. Chef's kitchen features stainless steel appliances, raised bar with seating for 5, breakfast nook and granite counter tops. HVAC is 2023! The laundry area has Storage shelfs and table to fold laundry. The Backyard has a concrete house for your fur babies. The property is positioned down a private paved road and overlooks lush green pastures. Located off Highway 484 between Ocala and The Villages plus just 2 miles to I-75. Just minutes to Fl Horse Park, Marjorie Carr Greenways and the Santos bike trails. Zoned A-1 for horses or cattle. " No deed restrictions "

Location

State FL

County Marion

Community No Subdivision

Area 34480 - Ocala

Zoning A1

Rooms

Other Rooms Den/Library/Office

Interior

Interior Features Cathedral Ceiling(s), Ceiling Fans(s), Eat-in Kitchen, High Ceilings, Kitchen/Family Room Combo, L Dining, Window Treatments

Heating Central

Cooling Central Air

Flooring Tile, Wood

Fireplace false

Appliance Convection Oven, Dishwasher, Disposal, Dryer, Electric Water Heater, Microwave, Refrigerator, Washer, Water Purifier, Water Softener

Laundry Electric Dryer Hookup, Inside, Washer Hookup

Exterior

Exterior Feature Dog Run, Storage

Garage Spaces 2.0

Fence Fenced

Pool Child Safety Fence, Fiberglass, In Ground

Utilities Available Electricity Available

View Y/N No

Water Access No

Roof Type Shingle

Attached Garage true

Exposure Southeast

Garage true

Private Pool Yes

Building

Story 1

Entry Level One

Foundation Slab

Lot Size Range 1 to less than 2

Sewer Septic Tank

Water Well

Level or Stories One

Structure Type Block,Concrete

New Construction false

Others

Senior Community No

Ownership Fee Simple

Acceptable Financing Cash, Conventional, FHA, VA Loan

Listing Terms Cash, Conventional, FHA, VA Loan

Special Listing Condition Short Sale

Virtual Tour https://www.zillow.com/view-imx/d5507627-44aa-452c-aa03-032739982983?setAttribution=mls&wl=true&initialViewType=pano&utm_source=dashboard

Stellar MLS
Listed by Mari Hernandez CENTRAL CITY REALTY

Schools and Properties Nearby

We had an amazing experience working with Angie as our realtor! From the very beginning, she was incredibly helpful, patient, and attentive to our needs. She made the entire process feel much less stressful especially with our family being out of state and was always available to answer our questions and guide us through each step. As a soon-to-be retiree from the Air Force, Angie made it a point to accommodate with our family’s needs for a new home. She truly went above and beyond to make sure we felt comfortable and confident with our decisions. Even after the closing of our new home, she still ensured that the property was ready for our move in. We always felt like she had our best interests at heart. We are so grateful for all of Angie’s hard work and dedication. If you’re looking for a realtor who is trustworthy, caring, and truly committed to her clients, we highly recommend Angie!

Guadalupe Conolly

Learn More About LPT Realty

We respect your privacy! Your information WiLL NOT BESHARED,SOLD, or REMTED to anyone, for any reasonoutside the course of normalreal ostate exchange,Bysubmitting, you agree to our Terms of Use and PrlvacyPolicy.
Angie Gooden

Agent

+1(843) 576-9551 | agoodenrealtor@gmail.com

First Name
Phone Number
Your Message


