
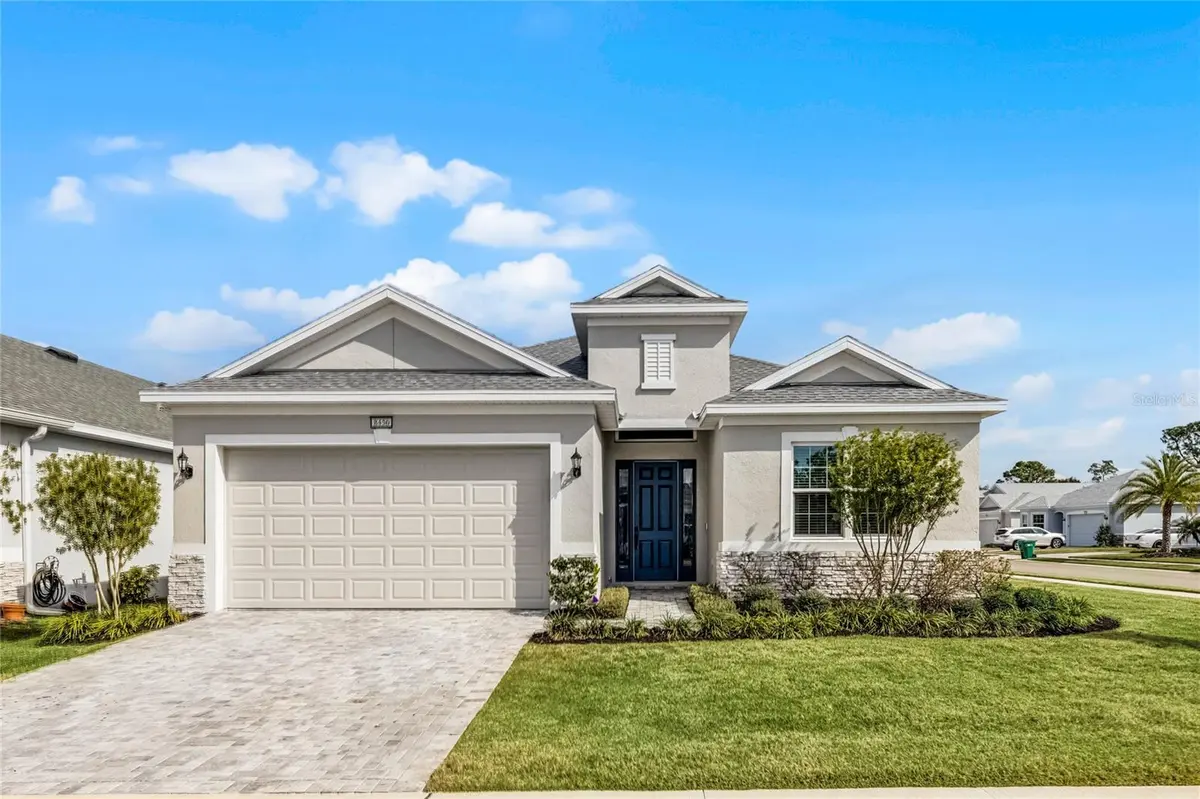

8456 NORWICH WAY, Mount Dora, FL 32757
REQUEST A TOUR If you would like to see this home without being there in person, select the "Virtual Tour" option and your agent will contact you to discuss available opportunities.
In-PersonVirtual Tour
Angie Gooden

Angie Gooden

LPT Realty, LLC

+1(843) 576-9551
$ 579,999
Est. payment | /mo

3 Beds

3 Baths

2,460 SqFt


$ 579,999
Est. payment | /mo

3 Beds

3 Baths

2,460 SqFt

Key Details

Property Type Single Family Home

Sub Type Single Family Residence

Listing Status Active

Purchase Type For Sale

Square Footage 2,460 sqft

Price per Sqft $235

Subdivision Lakes Of Mount Dora

MLS Listing ID O6278226

Bedrooms 3

Full Baths 2

Half Baths 1

HOA Fees $290/mo

HOA Y/N Yes

Annual Recurring Fee 3480.0

Year Built 2023

Annual Tax Amount $8,816

Lot Size 7,840 Sqft

Acres 0.18

Property Sub-Type Single Family Residence

Source Stellar MLS

Property Description

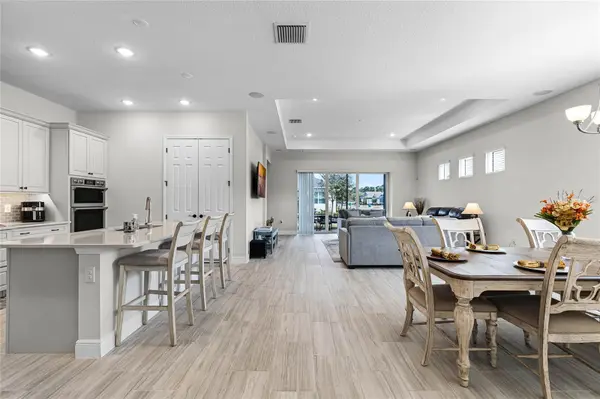
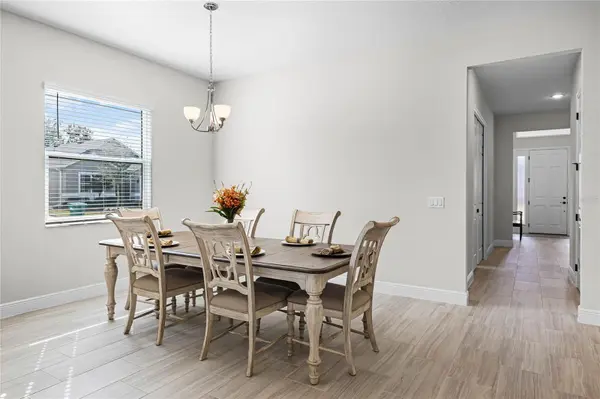
Welcome to 8456 Norwich Way. This meticulously kept modern Bermuda Model, built in 2023 by Medallion Homes, sits on a corner lot within the distinctive 55+ Active Living Community of Lakes of Mount Dora. This appealing home has everything you want and need on one stylish floor. From an open concept layout for daily living, to the privacy of an accommodating peaceful master bedroom retreat with custom closets, this popular 3-way split floor plan is an ideal manageable living space, which provides flexibility for guests, a home office, or hobbies. Additionally, the living room is equipped with surround sound and is adorned with a tray ceiling, coupled to a sizeable dining room, allowing for memorable dinners with family and guests. Large impact-resistant windows provide hurricane protection, security, energy efficiency, and noise reduction, while drenching the home's interior with natural light. Whether you want to cook and entertain one day in the gourmet kitchen, or simply enjoy your peace and privacy on another, your dream vacation finally becomes your daily lifestyle. Easy access to the screened lanai offers ideal outdoor living space for morning coffee, relaxation, grilling and entertaining. The Lakes of Mount Dora is more than just a community, it is a lifestyle. At the heart of this vibrant oasis lies an 18,000 sq. ft. Clubhouse enhanced with resort style amenities, including a grand ballroom with a caterer's kitchen, a fitness center, and an Olympic-sized pool. There are plenty of opportunities to stay active with tennis and pickleball courts, a baseball field, bocce ball, croquet lawns, corn hole, and walking trails. For those with a love for the water, the community features 4.5 miles of interconnecting waterways, a boat dock, and even a gated RV/boat storage yard. With a low HOA fee of only $290 per month, lawn irrigation through a reclaimed water sprinkler system is provided, and high-speed internet and cable are included. In addition to all of this, you have easy access to nearby golf courses, and you are just 15 minutes away from charming Downtown Mount Dora, known for its art festivals, unique shops, and restaurants. And with easy access to Orlando's attractions and Florida's beautiful beaches, this location offers the perfect balance of serene living and convenience. Do not miss the opportunity to call this exceptional home your own. Make the move to The Lakes of Mount Dora, where luxury, convenience, and an active lifestyle lies ahead. Schedule your private showing today and discover everything this beautiful Mount Dora home has to offer

Location

State FL

County Lake

Community Lakes Of Mount Dora

Area 32757 - Mount Dora

Rooms

Other Rooms Den/Library/Office

Interior

Interior Features Ceiling Fans(s), Eat-in Kitchen, High Ceilings, In Wall Pest System, Living Room/Dining Room Combo, Open Floorplan, Primary Bedroom Main Floor, Solid Surface Counters, Solid Wood Cabinets, Split Bedroom, Stone Counters, Thermostat, Tray Ceiling(s), Walk-In Closet(s), Window Treatments

Heating Central, Electric, Exhaust Fan, Heat Pump, Reverse Cycle

Cooling Central Air

Flooring Carpet, Tile

Fireplace false

Appliance Built-In Oven, Convection Oven, Cooktop, Dishwasher, Disposal, Exhaust Fan, Microwave, Refrigerator, Tankless Water Heater

Laundry Electric Dryer Hookup, Laundry Room, Washer Hookup

Exterior

Exterior Feature Lighting, Sidewalk, Sliding Doors

Garage Spaces 2.0

Community Features Buyer Approval Required, Clubhouse, Community Mailbox, Deed Restrictions, Fitness Center, Gated Community - No Guard, Golf Carts OK, Pool, Sidewalks, Special Community Restrictions, Tennis Court(s), Street Lights

Utilities Available BB/HS Internet Available, Cable Available, Cable Connected, Electricity Connected, Fire Hydrant, Natural Gas Available, Natural Gas Connected, Phone Available, Sewer Connected, Sprinkler Recycled, Underground Utilities, Water Connected

Amenities Available Cable TV, Clubhouse, Fitness Center, Gated, Lobby Key Required, Maintenance, Pickleball Court(s), Pool, Recreation Facilities, Tennis Court(s), Vehicle Restrictions

Water Access No

Roof Type Shingle

Attached Garage true

Exposure West

Garage true

Private Pool No

Building

Entry Level One

Foundation Stem Wall

Lot Size Range 0 to less than 1/4

Builder Name Medallion Homes

Sewer Public Sewer

Water Public

Structure Type Block,Stucco

New Construction false

Schools

Elementary Schools Round Lake Elem

Middle Schools Eustis Middle

High Schools Eustis High School

Others

Pets Allowed Number Limit, Yes

HOA Fee Include Common Area Taxes,Pool,Maintenance Grounds,Management,Private Road,Recreational Facilities

Senior Community Yes

Pet Size Large (61-100 Lbs.)

Ownership Fee Simple

Monthly Total Fees $290

Acceptable Financing Cash, Conventional, VA Loan

Membership Fee Required Required

Listing Terms Cash, Conventional, VA Loan

Num of Pet 2

Special Listing Condition None

Virtual Tour https://www.propertypanorama.com/instaview/stellar/O6278226

Stellar MLS
Listed by Thomas Hixon KELLER WILLIAMS LEGACY

Schools and Properties Nearby

Take a Closer Look

8456 NORWICH WAY

Angie was absolutely amazing throughout our home-buying journey. From day one, she took the time to explain every step of the process and made sure both Jeffrey and I understood what was happening and what our options were. As first-time buyers, that guidance meant so much to us. Her communication was excellent and she was always available to answer questions, kept us informed, and made sure nothing fell through the cracks. Angie was also a fantastic negotiator. She successfully negotiated seller-paid closing costs and helped ensure that the repairs we requested were addressed, saving us both money and stress. What stood out most was how confident she made us feel throughout the entire process. She never pressured us and always took the time to help us make informed decisions that were right for our family. We truly felt like she was advocating for us every step of the way. We couldn’t have asked for a better Realtor and are so grateful for everything Angie did to help us get into our new home. We highly recommend her to anyone looking for a knowledgeable, responsive, and caring real estate professional!

Chelsea Williams

Learn More About LPT Realty

We respect your privacy! Your information WiLL NOT BESHARED,SOLD, or REMTED to anyone, for any reasonoutside the course of normalreal ostate exchange,Bysubmitting, you agree to our Terms of Use and PrlvacyPolicy.
Angie Gooden

Agent

+1(843) 576-9551 | agoodenrealtor@gmail.com

First Name
Phone Number
Your Message


