

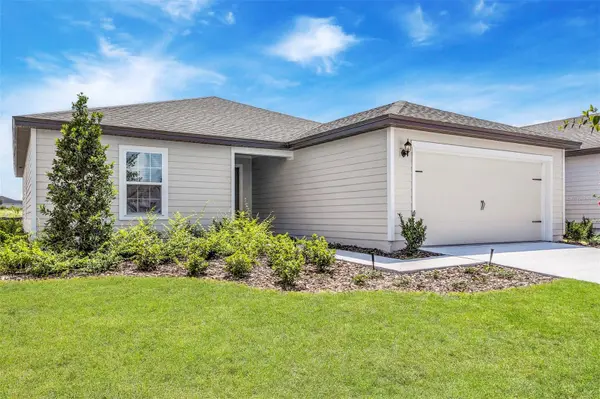




3 Beds
2 Baths
1,536 SqFt
3 Beds
2 Baths
1,536 SqFt
Key Details
Property Type Single Family Home
Sub Type Single Family Residence
Listing Status Active
Purchase Type For Sale
Square Footage 1,536 sqft
Price per Sqft $181
Subdivision Marion Oaks Un Four
MLS Listing ID TB8359249
Bedrooms 3
Full Baths 2
Construction Status Completed
HOA Y/N No
Year Built 2025
Annual Tax Amount $337
Lot Size 10,454 Sqft
Acres 0.24
Lot Dimensions 85x125
Property Sub-Type Single Family Residence
Source Stellar MLS
Property Description
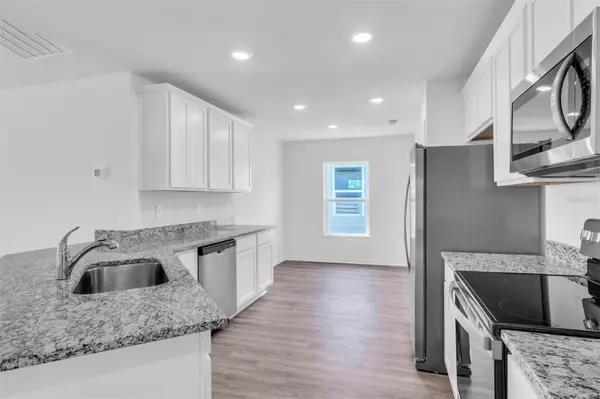
Step inside to discover an open-concept floor plan that seamlessly connects the spacious living area with the chef-ready kitchen. Outfitted with granite countertops, crown-molded wood cabinetry, and a full Whirlpool® appliance package—including refrigerator and built-in microwave—this kitchen is the perfect space for cooking and gathering.
The expansive primary suite provides a true retreat, with room for king-sized furnishings, a walk-in closet, and a luxurious en-suite bath. Two additional bedrooms and a second full bathroom provides flexibility for family or guests.
Built with LGI Homes' CompleteHome™ package, the Sunnyside features energy-efficient upgrades such as double-pane Low-E vinyl windows, a programmable thermostat, and a Wi-Fi-enabled garage door opener—bringing smart technology and long-term savings into your daily life.
Set within the amenity-rich Marion Oaks community, residents enjoy access to a splash pad, fitness center with a $35 annual membership, pickleball, basketball, tennis, and volleyball courts, a community center with meeting rooms, and a public library. Shopping is just minutes away, and a nearby Marion County Sheriff's Office contributes to the neighborhood's peaceful environment.
Location
State FL
County Marion
Community Marion Oaks Un Four
Area 34473 - Ocala
Zoning R1
Rooms
Other Rooms Inside Utility
Interior
Interior Features Ceiling Fans(s), In Wall Pest System, Open Floorplan, Primary Bedroom Main Floor, Thermostat, Vaulted Ceiling(s), Walk-In Closet(s)
Heating Central
Cooling Central Air
Flooring Carpet, Luxury Vinyl
Fireplace false
Appliance Dishwasher, Disposal, Microwave, Range, Refrigerator
Laundry Laundry Room
Exterior
Exterior Feature Lighting
Parking Features Driveway
Garage Spaces 2.0
Utilities Available Cable Available, Electricity Connected, Phone Available, Sewer Connected, Water Connected
View Y/N No
Water Access No
Roof Type Shingle
Porch Covered, Patio, Porch
Attached Garage true
Exposure Northwest
Garage true
Private Pool No
Building
Entry Level One
Foundation Slab
Lot Size Range 0 to less than 1/4
Builder Name LGI Homes - Florida, LLC.
Sewer Septic Tank
Water Public
Architectural Style Traditional
Structure Type HardiPlank Type
New Construction true
Construction Status Completed
Schools
Elementary Schools Marion Oaks Elementary School
Middle Schools Horizon Academy/Mar Oaks
High Schools West Port High School
Others
Senior Community No
Ownership Fee Simple
Acceptable Financing Cash, Conventional, FHA, USDA Loan, VA Loan
Listing Terms Cash, Conventional, FHA, USDA Loan, VA Loan
Special Listing Condition None
Virtual Tour https://www.propertypanorama.com/instaview/stellar/TB8359249

Schools and Properties Nearby
MY BLOGS



Learn More About LPT Realty