




2 Beds
2 Baths
1,084 SqFt
2 Beds
2 Baths
1,084 SqFt
Key Details
Property Type Condo
Sub Type Condominium
Listing Status Active
Purchase Type For Sale
Square Footage 1,084 sqft
Price per Sqft $129
Subdivision Oasis At Pearl Lake A Condo
MLS Listing ID O6294078
Bedrooms 2
Full Baths 2
HOA Fees $618/mo
HOA Y/N Yes
Annual Recurring Fee 7416.0
Year Built 1988
Annual Tax Amount $2,158
Lot Size 435 Sqft
Acres 0.01
Property Sub-Type Condominium
Source Stellar MLS
Property Description
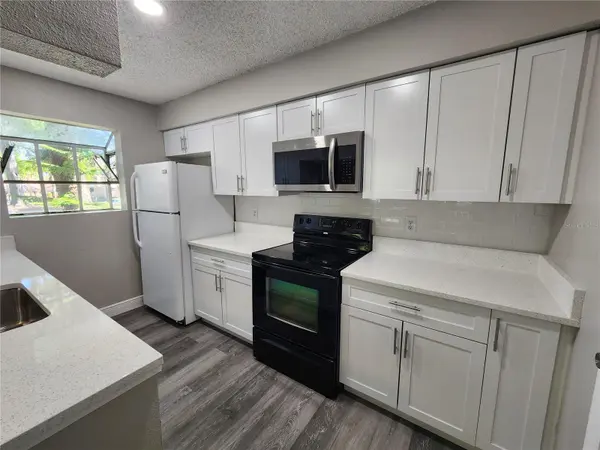
Don't miss this incredible opportunity to own a beautifully remodeled condo in the heart of Altamonte Springs! This 2-bedroom, 2-bathroom unit features a modern kitchen with **silestone countertops**, updated bathrooms, and stylish finishes throughout. Enjoy the convenience of a private patio and a prime location close to shopping, dining, major highways, and top-rated schools. Whether you're a **first-time homebuyer or an investor (has a tenant)**. Schedule your showing today!
Location
State FL
County Seminole
Community Oasis At Pearl Lake A Condo
Area 32714 - Altamonte Springs West/Forest City
Zoning MOR-2
Interior
Interior Features Open Floorplan
Heating Central
Cooling Central Air
Flooring Laminate, Tile
Fireplaces Type Decorative
Furnishings Unfurnished
Fireplace true
Appliance Cooktop, Dishwasher, Dryer, Electric Water Heater, Microwave, Refrigerator, Washer
Laundry Laundry Closet
Exterior
Exterior Feature Courtyard, Tennis Court(s)
Community Features Buyer Approval Required, Clubhouse, Fitness Center, Gated Community - No Guard, Pool, Tennis Court(s)
Utilities Available Electricity Connected, Sewer Available, Sewer Connected
View Y/N No
Water Access No
Roof Type Metal
Exposure East
Garage false
Private Pool No
Building
Story 2
Entry Level Two
Foundation Slab
Lot Size Range 0 to less than 1/4
Sewer Public Sewer
Water Public
Unit Floor 1
Structure Type Stucco,Frame
New Construction false
Schools
Elementary Schools Bear Lake Elementary
Middle Schools Teague Middle
High Schools Lake Brantley High
Others
Pets Allowed Breed Restrictions
HOA Fee Include Maintenance Structure,Pest Control,Pool,Sewer,Water
Senior Community No
Ownership Condominium
Monthly Total Fees $618
Membership Fee Required Required
Special Listing Condition None

Schools and Properties Nearby
MY BLOGS



Learn More About LPT Realty