



3 Beds
4 Baths
1,806 SqFt
3 Beds
4 Baths
1,806 SqFt
Key Details
Property Type Townhouse
Sub Type Townhouse
Listing Status Active
Purchase Type For Sale
Square Footage 1,806 sqft
Price per Sqft $512
Subdivision Baybridge Rev
MLS Listing ID TB8371188
Bedrooms 3
Full Baths 3
Half Baths 1
Construction Status Under Construction
HOA Fees $455/mo
HOA Y/N Yes
Annual Recurring Fee 5460.0
Year Built 2025
Annual Tax Amount $14,909
Lot Size 1,306 Sqft
Acres 0.03
Property Sub-Type Townhouse
Source Stellar MLS
Property Description
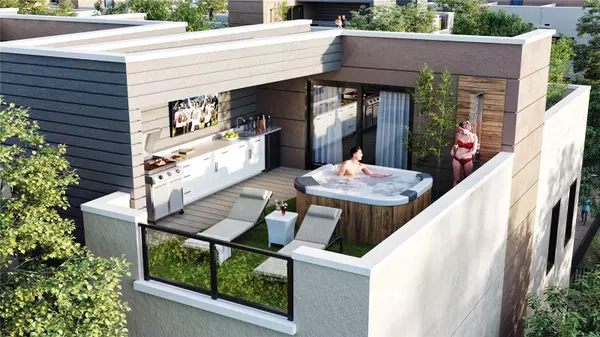
Each residence features 3 spacious bedrooms, 3 luxurious bathrooms, a private 2-car garage, and a stunning rooftop terrace — perfect for entertaining or relaxing with panoramic bay views. With up to 1,968 sq ft of heated living space, these townhomes are built with solid concrete construction and finished with upscale, contemporary interiors that reflect both style and comfort.
Step outside and experience the best of Tampa living. Just minutes from Ballast Point Park, Picnic Island Beach, and Bayshore Boulevard, your weekends can be filled with waterfront strolls, biking, and kayaking. When it comes to dining, you're spoiled for choice. Indulge at Salt Shack on the Bay, savor Cuban classics at Columbia Restaurant, or unwind with sushi at Yoko's Japanese Restaurant—all within easy reach.
For professionals, 5100 Cityhomes offers unbeatable convenience. You're less than 15 minutes from downtown Tampa, the Westshore Business District, and MacDill Air Force Base. Quick access to Gandy Blvd and the Selmon Expressway makes commuting to St. Petersburg, Tampa International Airport, and major employment hubs seamless and stress-free.
Don't miss your chance to own a slice of paradise in a location that blends lifestyle, luxury, and location. Schedule your private tour today and discover why 5100 Cityhomes is Tampa's premier townhome destination.
Location
State FL
County Hillsborough
Community Baybridge Rev
Area 33611 - Tampa
Zoning PD
Rooms
Other Rooms Inside Utility
Interior
Interior Features Coffered Ceiling(s), Eat-in Kitchen, Kitchen/Family Room Combo, Primary Bedroom Main Floor, PrimaryBedroom Upstairs, Stone Counters, Thermostat, Walk-In Closet(s)
Heating Central
Cooling Central Air
Flooring Carpet, Tile, Vinyl
Fireplace false
Appliance Dishwasher, Disposal, Electric Water Heater, Microwave, Range, Refrigerator
Laundry Inside, Laundry Closet, Upper Level
Exterior
Exterior Feature Outdoor Grill, Outdoor Kitchen, Outdoor Shower, Sidewalk, Sliding Doors
Parking Features Garage Door Opener, Garage Faces Rear, Ground Level, Guest, Tandem
Garage Spaces 2.0
Community Features Community Mailbox, Dog Park, Golf Carts OK, No Truck/RV/Motorcycle Parking, Sidewalks, Street Lights
Utilities Available BB/HS Internet Available, Electricity Connected, Public, Sewer Connected, Underground Utilities, Water Connected
View Y/N No
Water Access No
View City
Roof Type Membrane
Attached Garage true
Exposure East
Garage true
Private Pool No
Building
Lot Description City Limits, Landscaped, Level, Near Marina, Near Public Transit, Sidewalk, Paved, Private
Story 4
Entry Level Three Or More
Foundation Slab
Lot Size Range 0 to less than 1/4
Builder Name Building Concepts of Tampa Bay
Sewer Public Sewer
Water Public
Architectural Style Mid-Century Modern
Structure Type Block,Concrete,Stucco
New Construction true
Construction Status Under Construction
Schools
Elementary Schools Anderson-Hb
Middle Schools Madison-Hb
High Schools Robinson-Hb
Others
Pets Allowed Yes
HOA Fee Include Escrow Reserves Fund,Insurance,Internet,Maintenance Structure,Maintenance Grounds,Management,Private Road
Senior Community No
Ownership Fee Simple
Monthly Total Fees $455
Acceptable Financing Cash, Conventional
Membership Fee Required Required
Listing Terms Cash, Conventional
Special Listing Condition None
Virtual Tour https://www.propertypanorama.com/instaview/stellar/TB8371188

Schools and Properties Nearby
MY BLOGS



Learn More About LPT Realty