





2 Beds
2 Baths
965 SqFt
2 Beds
2 Baths
965 SqFt
Key Details
Property Type Condo
Sub Type Condominium
Listing Status Active
Purchase Type For Sale
Square Footage 965 sqft
Price per Sqft $201
Subdivision Errol Club Villas 04
MLS Listing ID O6304521
Bedrooms 2
Full Baths 2
Condo Fees $355
HOA Y/N No
Annual Recurring Fee 4260.0
Year Built 1974
Annual Tax Amount $2,215
Lot Size 4,791 Sqft
Acres 0.11
Property Sub-Type Condominium
Source Stellar MLS
Property Description
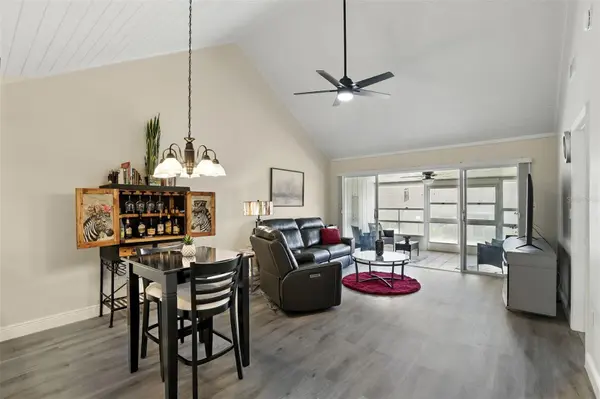
Each of the two spacious bedrooms features its own private bathroom, offering both privacy and convenience. The living room opens onto a screened-in patio—an ideal spot to enjoy the tranquil outdoors without the nuisance of mosquitos.
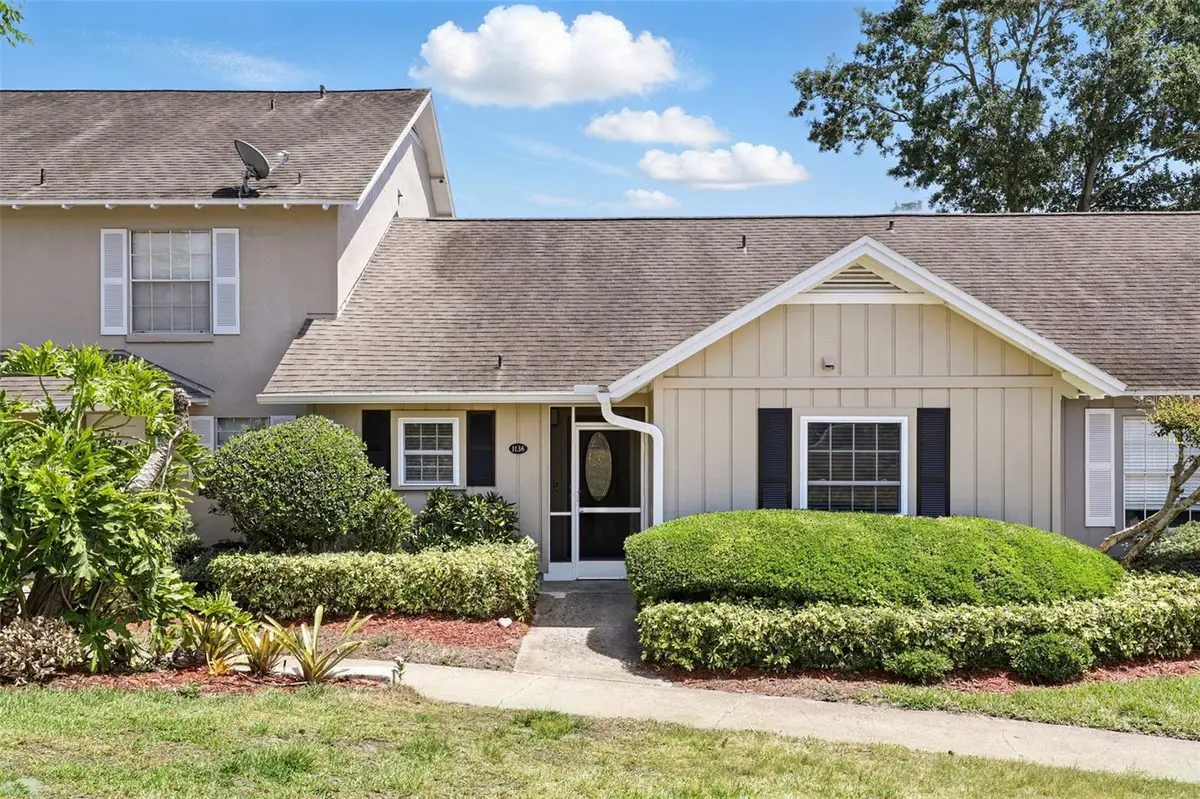
Located within Errol Club Villas, this hidden gem is bordered by Lake Alden, a natural haven that attracts a variety of birdlife. The condo association takes care of all exterior maintenance, lawn care, and pest control, allowing you to enjoy a relaxed, worry-free lifestyle. Recent updates include new 40 gallon Rheem water heater 2025, new Rheem HVAC & insulation 2024, luxury vinyl floor and baseboards 2023
Location
State FL
County Orange
Community Errol Club Villas 04
Area 32712 - Apopka
Zoning R-3
Interior
Interior Features Ceiling Fans(s)
Heating Central
Cooling Central Air
Flooring Luxury Vinyl
Fireplace false
Appliance Dishwasher, Dryer, Range, Refrigerator, Washer
Laundry Laundry Closet
Exterior
Exterior Feature Lighting, Sidewalk
Community Features Buyer Approval Required, Community Mailbox, Golf Carts OK, Sidewalks
Utilities Available Cable Connected, Electricity Connected, Sewer Connected, Water Connected
View Y/N No
Water Access No
Roof Type Shingle
Exposure West
Garage false
Private Pool No
Building
Story 1
Entry Level One
Foundation Slab
Sewer Public Sewer
Water Public
Unit Floor 1
Structure Type Block,Stucco
New Construction false
Schools
Elementary Schools Apopka Elem
Middle Schools Wolf Lake Middle
High Schools Apopka High
Others
Pets Allowed Number Limit, Size Limit
HOA Fee Include Maintenance Structure,Maintenance Grounds,Pest Control,Trash
Senior Community No
Pet Size Medium (36-60 Lbs.)
Ownership Condominium
Monthly Total Fees $355
Acceptable Financing Cash, Conventional, VA Loan
Membership Fee Required Required
Listing Terms Cash, Conventional, VA Loan
Num of Pet 2
Special Listing Condition None
Virtual Tour https://www.propertypanorama.com/instaview/stellar/O6304521

Schools and Properties Nearby
MY BLOGS



Learn More About LPT Realty