

4141 KATHLEEN RD, Lakeland, FL 33810
REQUEST A TOUR If you would like to see this home without being there in person, select the "Virtual Tour" option and your agent will contact you to discuss available opportunities.
In-PersonVirtual Tour
$ 834,000
Est. payment | /mo

4 Beds

4 Baths

4,200 SqFt


$ 834,000
Est. payment | /mo

4 Beds

4 Baths

4,200 SqFt

Key Details

Property Type Single Family Home

Sub Type Single Family Residence

Listing Status Active Under Contract

Purchase Type For Sale

Square Footage 4,200 sqft

Price per Sqft $198

Subdivision Not In Subdivision

MLS Listing ID L4956089

Bedrooms 4

Full Baths 4

HOA Y/N No

Year Built 2010

Annual Tax Amount $3,742

Lot Size 5.000 Acres

Acres 5.0

Property Sub-Type Single Family Residence

Source Stellar MLS

Property Description

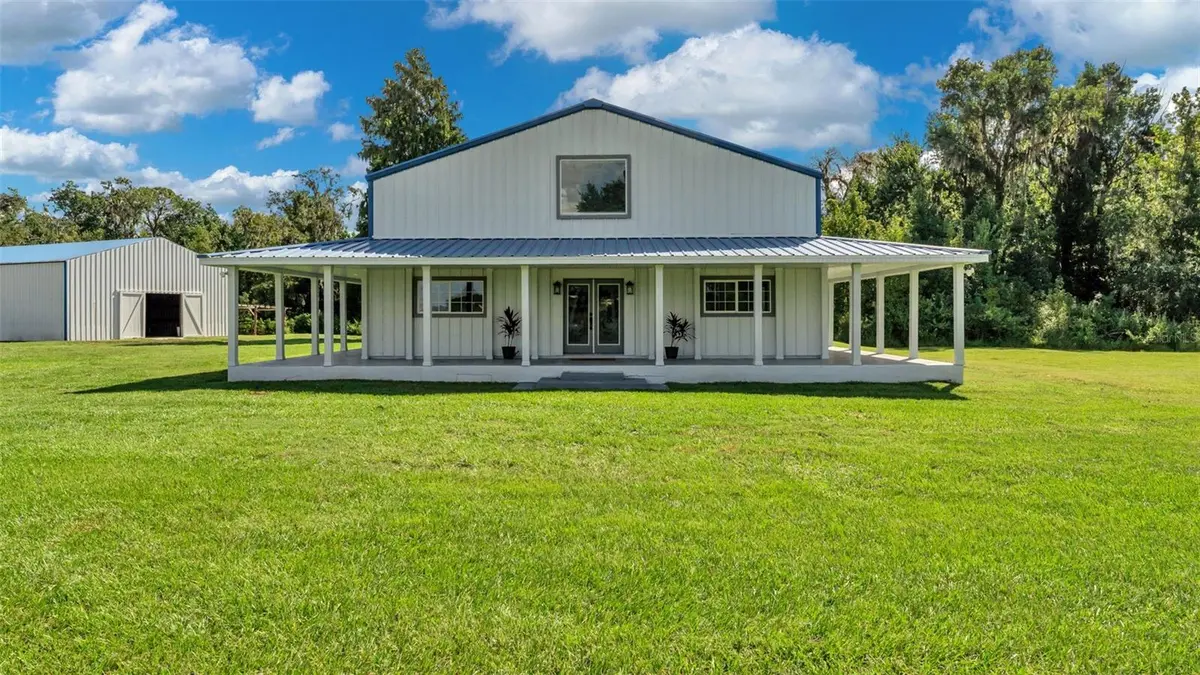
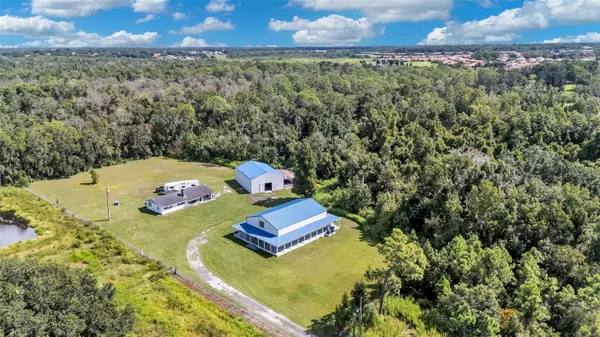
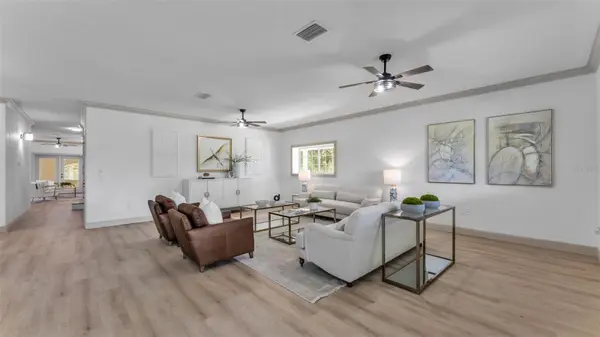
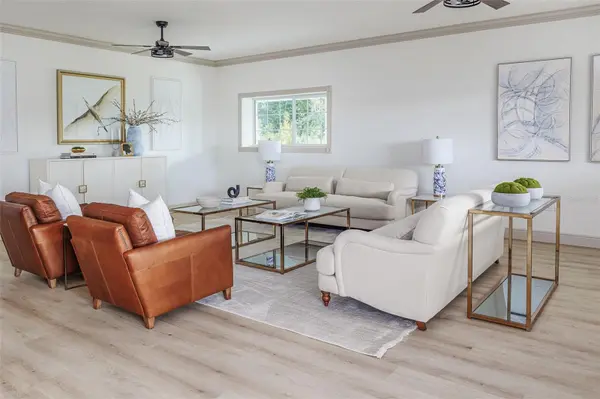
Under contract-accepting backup offers. Major price improvement by a motivated Seller! Country living, but close to the city?! Welcome to the spacious estate you've been searching for... 5 acres directly off Kathleen Road in Lakeland with NO HOA, 6,000+ square foot custom built "Barndominium," 40x60 Barn and a secondary house. The main home offers 4,200 square feet of living space, featuring 4 bedrooms and 4 bathrooms. The entertaining space stands out downstairs with a wrap around porch to view spectacular sunsets, huge sun-soaked living room and open dining and family room next to the updated kitchen with bar seating, walk-in pantry, new stainless steel appliances, all wood cabinets and granite countertops. The primary suite offers a large walk in closet and remodeled bathroom with double vanities and deluxe tiled shower & glass enclosure. The laundry room and mud room are conveniently positioned near the guest bath and additional oversized guest bedroom. Upstairs, it feels like another world... Gigantic bonus space/living room with new carpet, a Kitchenette/Wet bar and two bedrooms each with their own brand new ensuite bathrooms. The whole home has been updated with brand new flooring, updated light fixtures, fresh paint, new plumbing fixtures and new hardware. Additionally, there are lots of air conditioned storage closets, an enclosed storage room, two AC units, crown moulding and a brand new water heater. The property is fenced in and partially cleared, making it perfect for trucks, toys, animals and agriculture. The secondary house has its own electric meter and address, so it could be fixed up as a guest cottage or torn down and re-built. With the huge barn, the possibilities for this property are plentiful and it is close to medical facilities, shopping, recreation and the I4. Come live your country dream at 4141 Kathleen Road!

Location

State FL

County Polk

Community Not In Subdivision

Area 33810 - Lakeland

Zoning RC

Interior

Interior Features Accessibility Features, Built-in Features, Ceiling Fans(s), Crown Molding, Eat-in Kitchen, High Ceilings, Living Room/Dining Room Combo, Open Floorplan, Primary Bedroom Main Floor, PrimaryBedroom Upstairs, Solid Surface Counters, Solid Wood Cabinets, Split Bedroom, Stone Counters, Thermostat, Vaulted Ceiling(s), Walk-In Closet(s)

Heating Central, Electric

Cooling Central Air, Humidity Control

Flooring Carpet, Luxury Vinyl, Tile

Furnishings Unfurnished

Fireplace false

Appliance Convection Oven, Cooktop, Dishwasher, Electric Water Heater, Freezer, Microwave

Laundry Electric Dryer Hookup, Inside, Laundry Room, Washer Hookup

Exterior

Exterior Feature Lighting, Storage

Fence Chain Link, Fenced

Utilities Available BB/HS Internet Available, Cable Available, Water Connected

View Y/N No

Water Access No

View Trees/Woods, Water

Roof Type Metal

Exposure West

Garage false

Private Pool No

Building

Lot Description Cleared, Conservation Area, In County

Story 1

Entry Level Two

Foundation Block, Slab

Lot Size Range 5 to less than 10

Sewer Septic Tank

Water Well

Level or Stories Two

Structure Type Metal Frame,Other

New Construction false

Others

Pets Allowed Yes

Senior Community No

Ownership Fee Simple

Acceptable Financing Cash, Conventional, FHA, Private Financing Available, VA Loan

Listing Terms Cash, Conventional, FHA, Private Financing Available, VA Loan

Special Listing Condition None

Virtual Tour https://www.propertypanorama.com/instaview/stellar/L4956089

Stellar MLS
Listed by Corrie Lovette GOLDSMITH PROPERTY SOLUTIONS

Schools and Properties Nearby

We had an amazing experience working with Angie as our realtor! From the very beginning, she was incredibly helpful, patient, and attentive to our needs. She made the entire process feel much less stressful especially with our family being out of state and was always available to answer our questions and guide us through each step. As a soon-to-be retiree from the Air Force, Angie made it a point to accommodate with our family’s needs for a new home. She truly went above and beyond to make sure we felt comfortable and confident with our decisions. Even after the closing of our new home, she still ensured that the property was ready for our move in. We always felt like she had our best interests at heart. We are so grateful for all of Angie’s hard work and dedication. If you’re looking for a realtor who is trustworthy, caring, and truly committed to her clients, we highly recommend Angie!

Guadalupe Conolly

Learn More About LPT Realty

We respect your privacy! Your information WiLL NOT BESHARED,SOLD, or REMTED to anyone, for any reasonoutside the course of normalreal ostate exchange,Bysubmitting, you agree to our Terms of Use and PrlvacyPolicy.
Angie Gooden

Agent

+1(843) 576-9551 | agoodenrealtor@gmail.com

First Name
Phone Number
Your Message


