



3 Beds
3 Baths
2,373 SqFt
3 Beds
3 Baths
2,373 SqFt
Key Details
Property Type Single Family Home
Sub Type Single Family Residence
Listing Status Active
Purchase Type For Sale
Square Footage 2,373 sqft
Price per Sqft $198
Subdivision On Top Of The World
MLS Listing ID OM711569
Bedrooms 3
Full Baths 3
Construction Status Completed
HOA Fees $493/mo
HOA Y/N Yes
Annual Recurring Fee 5923.56
Year Built 2025
Annual Tax Amount $388
Lot Size 0.280 Acres
Acres 0.28
Property Sub-Type Single Family Residence
Source Stellar MLS
Property Description
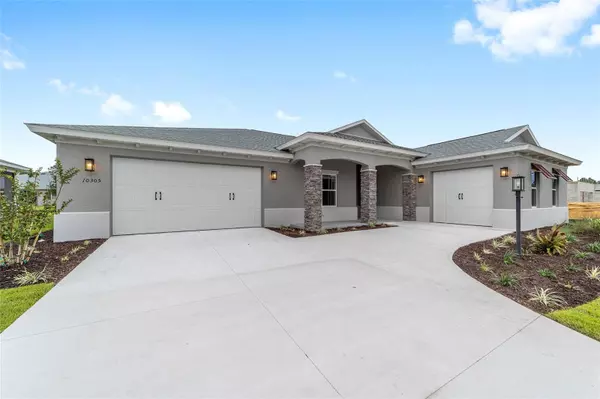
Step into style and sophistication with this brand-new Dunbar model offering over 2,300 sq. ft. of beautifully designed living space. This 3-bedroom, 3-bath home features a 3-car split garage and an open floor plan with a desirable split-bedroom layout, combining elegance and functionality throughout. The living area showcases tray ceilings and 4-panel sliding glass doors that open to a screened lanai — perfect for indoor-outdoor living. The gourmet kitchen is a chef's dream with staggered cabinets topped with crown molding, under-cabinet lighting, quartz countertops, a stunning tile backsplash, a large island, stainless steel appliances, a built-in oven and microwave, cooktop with hood, and a spacious walk-in pantry. The luxurious primary suite features a tray ceiling and a 3-panel window with blinds overlooking the backyard. The ensuite bath offers tile flooring, dual quartz vanities, a zero-entry tiled shower with a built-in bench, and a walk-in closet with convenient through-access to the laundry room. Bedroom 2 includes its own private ensuite bath with a quartz vanity and a tiled walk-in shower with a sliding glass door — perfect for guests or extended family. Bedroom 3 offers a large closet and is adjacent to the third full bath, which features a quartz vanity and a tiled tub/shower combination. Located in the sought-after Longleaf Ridge neighborhood of On Top of the World, this stunning new construction home offers the perfect blend of modern design, comfort, and resort-style living in one of Ocala's premier active adult communities.
Location
State FL
County Marion
Community On Top Of The World
Area 34481 - Ocala
Zoning PUD
Interior
Interior Features Open Floorplan, Primary Bedroom Main Floor, Split Bedroom, Stone Counters, Thermostat, Tray Ceiling(s), Walk-In Closet(s)
Heating Electric
Cooling Central Air
Flooring Laminate, Tile
Fireplace false
Appliance Built-In Oven, Cooktop, Dishwasher, Disposal, Microwave, Range Hood, Refrigerator
Laundry Inside, Laundry Room
Exterior
Exterior Feature Lighting, Sliding Doors
Parking Features Driveway, Garage
Garage Spaces 3.0
Community Features Clubhouse, Dog Park, Fitness Center, Gated Community - No Guard, Golf Carts OK, Golf, Pool, Restaurant, Sidewalks, Tennis Court(s)
Utilities Available Electricity Connected, Sewer Connected, Water Connected
Amenities Available Basketball Court, Clubhouse, Fence Restrictions, Fitness Center, Gated, Park, Pickleball Court(s), Pool, Recreation Facilities, Storage, Tennis Court(s)
View Y/N No
Water Access No
Roof Type Shingle
Porch Covered, Front Porch, Rear Porch, Screened
Attached Garage true
Exposure West
Garage true
Private Pool No
Building
Lot Description Cleared, Landscaped, Paved
Entry Level One
Foundation Slab
Lot Size Range 1/4 to less than 1/2
Sewer Private Sewer
Water Private
Structure Type Block,Concrete,Stucco
New Construction true
Construction Status Completed
Others
Pets Allowed Cats OK, Dogs OK, Number Limit, Yes
HOA Fee Include Pool,Maintenance Grounds,Recreational Facilities
Senior Community Yes
Ownership Leasehold
Monthly Total Fees $493
Acceptable Financing Cash, Conventional
Membership Fee Required Required
Listing Terms Cash, Conventional
Num of Pet 3
Special Listing Condition None
Virtual Tour https://www.propertypanorama.com/instaview/stellar/OM711569

Schools and Properties Nearby
MY BLOGS



Learn More About LPT Realty