
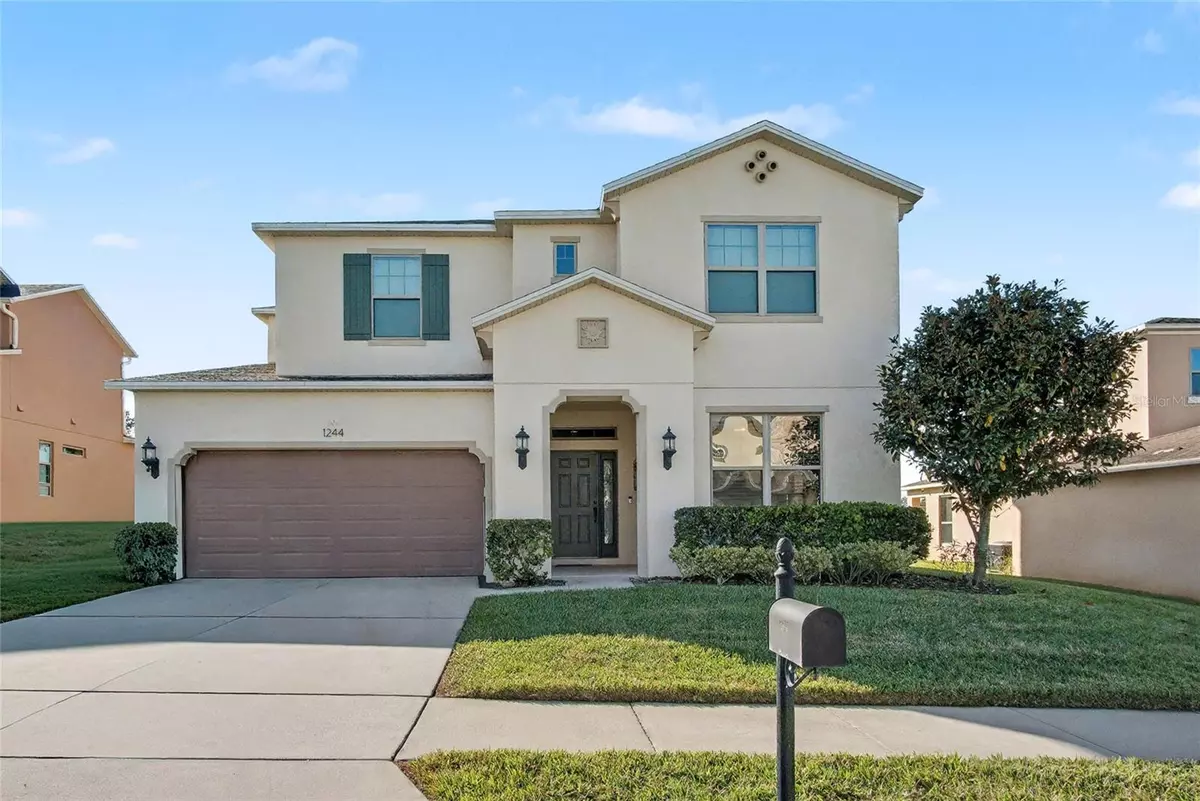



5 Beds
4 Baths
3,205 SqFt
5 Beds
4 Baths
3,205 SqFt
Open House
Sat Aug 15, 11:00am - 2:00pm
Key Details
Property Type Single Family Home
Sub Type Single Family Residence
Listing Status Active
Purchase Type For Sale
Square Footage 3,205 sqft
Price per Sqft $196
Subdivision Reserve/Minneola Ph 3A
MLS Listing ID O6352617
Bedrooms 5
Full Baths 3
Half Baths 1
HOA Fees $229/qua
HOA Y/N Yes
Annual Recurring Fee 918.0
Year Built 2016
Annual Tax Amount $7,521
Lot Size 6,969 Sqft
Acres 0.16
Property Sub-Type Single Family Residence
Source Stellar MLS
Property Description
Welcome to this stunning custom pool home built in 2016 and perfectly situated with no rear neighbors in the highly desirable Reserve at Lake Minneola community!
This Beautiful 5 bedroom, 3.5 bathroom residence offers two spacious master bedrooms , one conveniently located on first floor with full wheelchair accessibility and another upstairs providing additional privacy and comfort ideal for multi generational living or guest privacy. Step inside to find an open concept design filled with natural light, high coffered ceilings, and elegant wood look tile flooring. The gourmet kitchen features a large island, granite countertops, stainless steel appliances, a huge walk-in pantry, and plenty of cabinet space perfect for entertaining and family gatherings.The downstairs primary suite includes a luxurious bath with dual sinks, granite counters a stand-up shower, and garden tub upstairs, the second suite boasts its own walk-in closet and double sink bath, plus additional bedrooms and a loft/flex space.New A/C and blower upstairs, New Compressor A/C downstairs.Enjoy Florida living at its best with a covered patio, pool, and metal safety fence, surround by a beautifully maintained yard and tranquil privacy.
Residents of The Reserve at Lake Minneola enjoy access to a community pool,playground, and low HOA fees all just minutes from shopping, dining, top rated schools and major highways for easy commuting.
Schedule your private showing today and experience the perfect blend of comfort, style and location!!!
Location
State FL
County Lake
Community Reserve/Minneola Ph 3A
Area 34715 - Minneola
Interior
Interior Features Cathedral Ceiling(s), Ceiling Fans(s), High Ceilings, Kitchen/Family Room Combo, Primary Bedroom Main Floor, PrimaryBedroom Upstairs, Stone Counters, Thermostat, Walk-In Closet(s), Window Treatments
Heating Central
Cooling Central Air
Flooring Carpet, Tile
Fireplace false
Appliance Built-In Oven, Dishwasher, Disposal, Electric Water Heater, Microwave, Range Hood
Laundry Laundry Room
Exterior
Exterior Feature Lighting, Private Mailbox, Sidewalk, Sliding Doors
Parking Features Driveway, Garage Door Opener
Garage Spaces 2.0
Fence Fenced
Pool Child Safety Fence, In Ground
Community Features Playground, Pool
Utilities Available Public
Amenities Available Playground, Pool
View Y/N No
Water Access No
View Trees/Woods
Roof Type Shingle
Attached Garage true
Exposure South
Garage true
Private Pool Yes
Building
Entry Level Two
Foundation Slab
Lot Size Range 0 to less than 1/4
Sewer Public Sewer
Water Public
Structure Type Block,Stucco
New Construction false
Schools
Elementary Schools Grassy Lake Elementary
Middle Schools East Ridge Middle
High Schools Lake Minneola High
Others
Pets Allowed Breed Restrictions
HOA Fee Include Pool,Recreational Facilities
Senior Community No
Ownership Fee Simple
Monthly Total Fees $76
Acceptable Financing Cash, Conventional, FHA, VA Loan
Membership Fee Required Required
Listing Terms Cash, Conventional, FHA, VA Loan
Special Listing Condition None
Virtual Tour https://www.propertypanorama.com/instaview/stellar/O6352617

Schools and Properties Nearby
MY BLOGS



Learn More About LPT Realty