




2 Beds
1 Bath
1,200 SqFt
2 Beds
1 Bath
1,200 SqFt
Key Details
Property Type Condo
Sub Type Condominium
Listing Status Pending
Purchase Type For Sale
Square Footage 1,200 sqft
Price per Sqft $107
Subdivision Seville Condo 14
MLS Listing ID TB8438200
Bedrooms 2
Full Baths 1
HOA Fees $640/mo
HOA Y/N Yes
Annual Recurring Fee 7680.0
Year Built 1972
Annual Tax Amount $3,047
Property Sub-Type Condominium
Source Stellar MLS
Property Description
The second bedroom, which could also serve as a bonus room, features abundant natural light with its own set of sliders that access the stunning wrap-around patio. A cedar-lined closet and a pocket door enhance its functionality. The Jack & Jill full bath accesses both bedrooms. The kitchen reflects its era with well-maintained, retro-style appliances, blending vintage charm with practicality along with plenty of storage and eat in kitchen area. The large dining room area is light and bright from the sliders opening to the private patio.
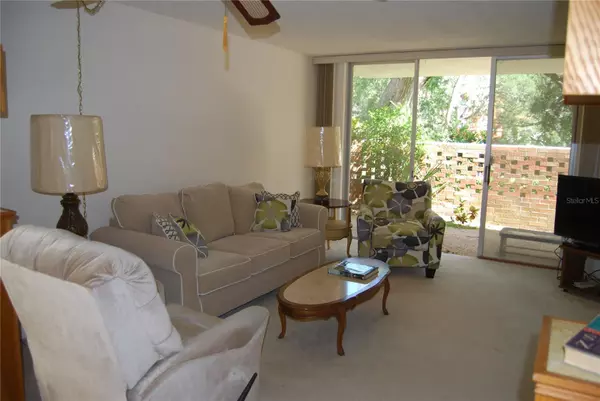
Three sets of sliders throughout the condo open to the wrap-around patio, framed by brick privacy walls. This outdoor sanctuary is perfect for enjoying tranquil mornings or entertaining guests while enjoying the beautiful large oak trees and plants. The assigned covered parking spot adds convenience to access the unit with plenty of guest parking available. Prime location with walking distance to major stores such as Costco, Target, Loews and many restaurants. Resort-Style Amenities: Enjoy a large, heated pool, fitness center, sauna, clubhouse, billiards room, and shuffleboard, among many other amenities. Convenient laundry facilities located on the third floor, or you can install a washer & dryer inside the unit with proper permitting. Key Features: Newer HVAC System, and water heater and a very well maintained building.
No Damage from the recent hurricanes and the condo is in an X flood zone. Low Condo Fee covers Cable, Internet, Water, Sewer, Trash, Building maintenance and insurance, Pool and Exercise room. Each building is managed by a different association manager. Don't miss this opportunity to own a piece of paradise in Clearwater in this well kept 55 and older community! This condo is only 20 minutes from Tampa International Airport, 20 minutes from Famous beautiful Clearwater beach and all the excitement and amenities available in the area.
Location
State FL
County Pinellas
Community Seville Condo 14
Area 33764 - Clearwater
Interior
Interior Features Ninguno
Heating Central, Electric
Cooling Central Air
Flooring Carpet, Ceramic Tile
Furnishings Furnished
Fireplace false
Appliance Dishwasher, Electric Water Heater, Range, Refrigerator
Laundry Common Area
Exterior
Exterior Feature Garden, Sliding Doors
Parking Features Covered
Fence Masonry
Pool Gunite, Heated
Community Features Fitness Center, Park, Pool, Sidewalks
Utilities Available Electricity Available, Sewer Available
View Y/N No
Water Access No
Roof Type Built-Up
Porch Patio, Wrap Around
Exposure West
Garage false
Private Pool No
Building
Lot Description Cul-De-Sac, Landscaped, Sidewalk, Paved
Story 1
Entry Level One
Foundation Other
Sewer Public Sewer
Water Public
Unit Floor 1
Structure Type Concrete
New Construction false
Others
Pets Allowed Yes
HOA Fee Include Pool,Escrow Reserves Fund,Insurance,Internet,Maintenance Structure,Maintenance Grounds,Pest Control,Sewer,Trash,Water
Senior Community Yes
Pet Size Small (16-35 Lbs.)
Ownership Condominium
Monthly Total Fees $640
Acceptable Financing Cash, Conventional
Membership Fee Required Required
Listing Terms Cash, Conventional
Num of Pet 1
Special Listing Condition None
Virtual Tour https://www.propertypanorama.com/instaview/stellar/TB8438200

Schools and Properties Nearby
MY BLOGS



Learn More About LPT Realty