



1 Bed
1 Bath
192 SqFt
1 Bed
1 Bath
192 SqFt
Key Details
Property Type Single Family Home
Sub Type Farm
Listing Status Active
Purchase Type For Sale
Square Footage 192 sqft
Price per Sqft $5,182
Subdivision Ocala Horse Complex
MLS Listing ID OM715105
Bedrooms 1
Full Baths 1
HOA Fees $2,000/ann
HOA Y/N Yes
Annual Recurring Fee 2000.0
Year Built 2003
Annual Tax Amount $1,053
Lot Size 10.020 Acres
Acres 10.02
Lot Dimensions 654x667
Property Sub-Type Farm
Source Stellar MLS
Property Description
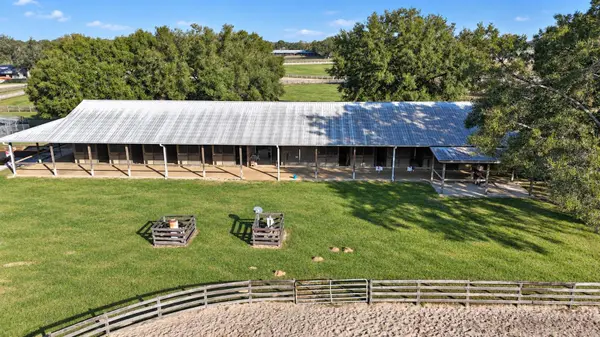
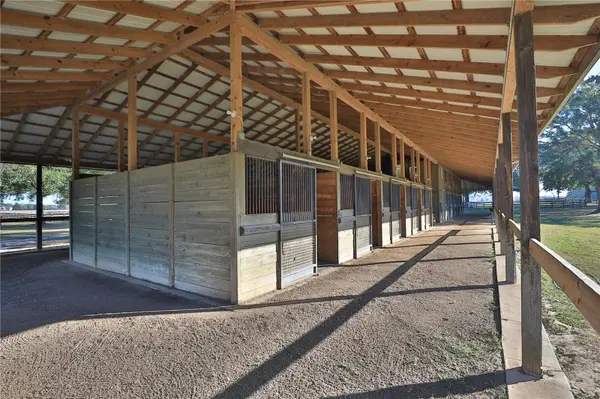
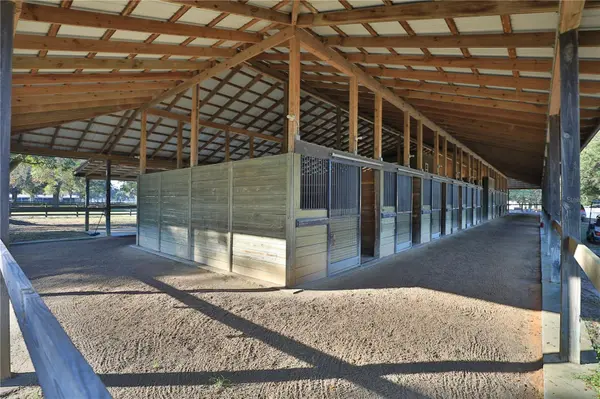
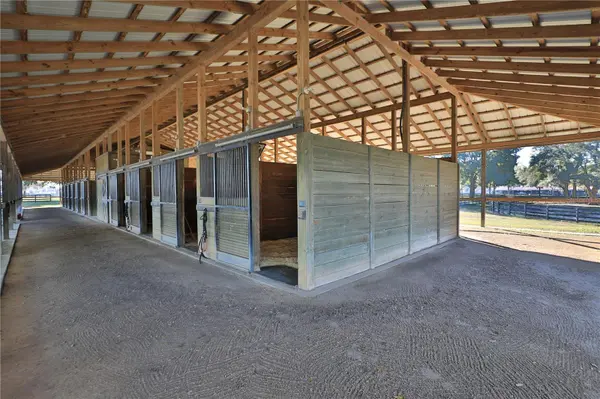
Equipped with a round pen, Eurociser, and loading chute, this property is set up for optimal training and care of your horses. Enjoy direct access to a 5/8-mile racetrack within the complex, making it an excellent choice for day-to-day training or for competitive riders.
The property also includes seven generously sized paddocks, providing ample space for your horses to roam and graze. Ideally located, you'll find yourself just moments away from hospitals, restaurants, and other essential town conveniences. Don't miss out on this incredible opportunity to own a premier equestrian facility!
Location
State FL
County Marion
Community Ocala Horse Complex
Area 34476 - Ocala
Zoning A1
Interior
Interior Features Ninguno
Heating None
Cooling None
Flooring Concrete, Other
Furnishings Unfurnished
Fireplace false
Appliance None
Laundry Other
Exterior
Exterior Feature None
Fence Board, Wood
Utilities Available Electricity Connected
View Y/N No
Water Access No
Roof Type Metal
Exposure Northwest
Garage false
Private Pool No
Building
Lot Description Cleared, Farm, Zoned for Horses
Entry Level Multi/Split
Foundation Other
Lot Size Range 10 to less than 20
Sewer Septic Tank
Water Well
Level or Stories Multi/Split
Structure Type Frame
New Construction false
Schools
Middle Schools Liberty Middle School
High Schools West Port High School
Others
Pets Allowed Yes
Senior Community No
Ownership Fee Simple
Monthly Total Fees $166
Acceptable Financing Cash, Conventional
Membership Fee Required Required
Listing Terms Cash, Conventional
Special Listing Condition None
Virtual Tour https://drive.google.com/file/d/1-vE4_ISqlYK_YvKkIqORfixgZLMT-7Y7/view?usp=share_link

Schools and Properties Nearby
MY BLOGS



Learn More About LPT Realty