

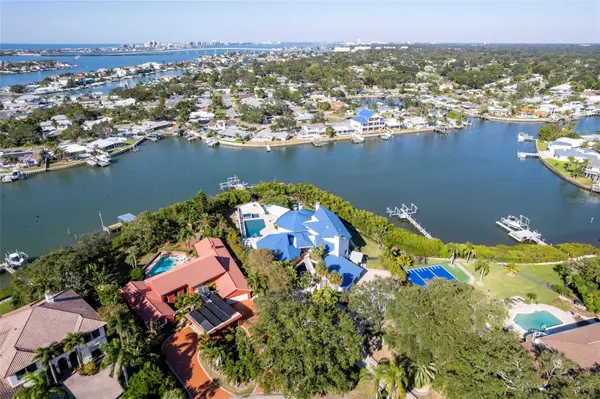



6 Beds
8 Baths
11,994 SqFt
6 Beds
8 Baths
11,994 SqFt
Key Details
Property Type Single Family Home
Sub Type Single Family Residence
Listing Status Active
Purchase Type For Sale
Square Footage 11,994 sqft
Price per Sqft $583
Subdivision Carlton Estates
MLS Listing ID TB8436315
Bedrooms 6
Full Baths 8
Construction Status Completed
HOA Y/N No
Year Built 1986
Annual Tax Amount $49,099
Lot Size 1.220 Acres
Acres 1.22
Property Sub-Type Single Family Residence
Source Stellar MLS
Property Description
single-family residence was built in 1986 and sits on a generous 1.22-acre lot in a private setting.
The property offers nearly 12,000 heated square feet of living space (approx. 11,994 sq ft) with a sprawling floor plan that includes 6 bedrooms and 8 bathrooms, making it ideal for large families or multi-generational living. Movie Room, Wine Cellar, Elevator and MORE Seller is also offiering Some Seller financing so Bring All Offers on this unique property
Location
State FL
County Pinellas
Community Carlton Estates
Area 33774 - Largo
Rooms
Other Rooms Breakfast Room Separate, Den/Library/Office, Florida Room, Formal Dining Room Separate, Formal Living Room Separate, Great Room, Inside Utility, Media Room, Storage Rooms
Interior
Interior Features Ceiling Fans(s), Central Vaccum, Coffered Ceiling(s), Crown Molding, Dry Bar, Eat-in Kitchen, Elevator, High Ceilings, Kitchen/Family Room Combo, Open Floorplan, PrimaryBedroom Upstairs, Solid Surface Counters, Solid Wood Cabinets, Split Bedroom, Stone Counters, Vaulted Ceiling(s)
Heating Central, Electric
Cooling Central Air
Flooring Granite
Fireplaces Type Living Room, Masonry
Furnishings Negotiable
Fireplace true
Appliance Bar Fridge, Built-In Oven, Convection Oven, Cooktop, Dishwasher, Disposal, Freezer
Laundry Inside, Laundry Chute, Laundry Room
Exterior
Exterior Feature Balcony, Dog Run, Hurricane Shutters, Lighting, Outdoor Grill, Outdoor Kitchen, Outdoor Shower
Parking Features Boat, Driveway, Garage Door Opener, Garage Faces Side, Golf Cart Garage, Golf Cart Parking, Ground Level, Oversized, Workshop in Garage
Garage Spaces 7.0
Pool Child Safety Fence, Deck, Gunite, Heated, In Ground, Salt Water
Utilities Available Cable Available, Electricity Connected
View Y/N No
Water Access No
View Pool, Water
Roof Type Metal
Porch Deck, Front Porch, Patio, Wrap Around
Attached Garage true
Exposure West
Garage true
Private Pool Yes
Building
Lot Description Flood Insurance Required, FloodZone, Landscaped, Level, Near Marina
Story 3
Entry Level Three Or More
Foundation Block
Lot Size Range 1 to less than 2
Sewer Public Sewer
Water Public
Level or Stories Three Or More
Structure Type Block,Stucco
New Construction false
Construction Status Completed
Others
Senior Community No
Ownership Fee Simple
Acceptable Financing Conventional
Listing Terms Conventional
Special Listing Condition None
Virtual Tour https://www.propertypanorama.com/instaview/stellar/TB8436315

Schools and Properties Nearby
MY BLOGS



Learn More About LPT Realty