

5251 SE 180TH AVENUE RD, Ocklawaha, FL 32179
REQUEST A TOUR If you would like to see this home without being there in person, select the "Virtual Tour" option and your agent will contact you to discuss available opportunities.
In-PersonVirtual Tour
$ 1,799,999
Est. payment | /mo

6 Beds

7 Baths

6,891 SqFt


$ 1,799,999
Est. payment | /mo

6 Beds

7 Baths

6,891 SqFt

Key Details

Property Type Single Family Home

Sub Type Farm

Listing Status Active

Purchase Type For Sale

Square Footage 6,891 sqft

Price per Sqft $261

Subdivision Lakeside At Lake Bryant

MLS Listing ID OM717770

Bedrooms 6

Full Baths 5

Half Baths 2

Construction Status Completed

HOA Fees $225/ann

HOA Y/N Yes

Annual Recurring Fee 225.0

Year Built 2018

Annual Tax Amount $12,864

Lot Size 8.710 Acres

Acres 8.71

Property Sub-Type Farm

Source Stellar MLS

Property Description

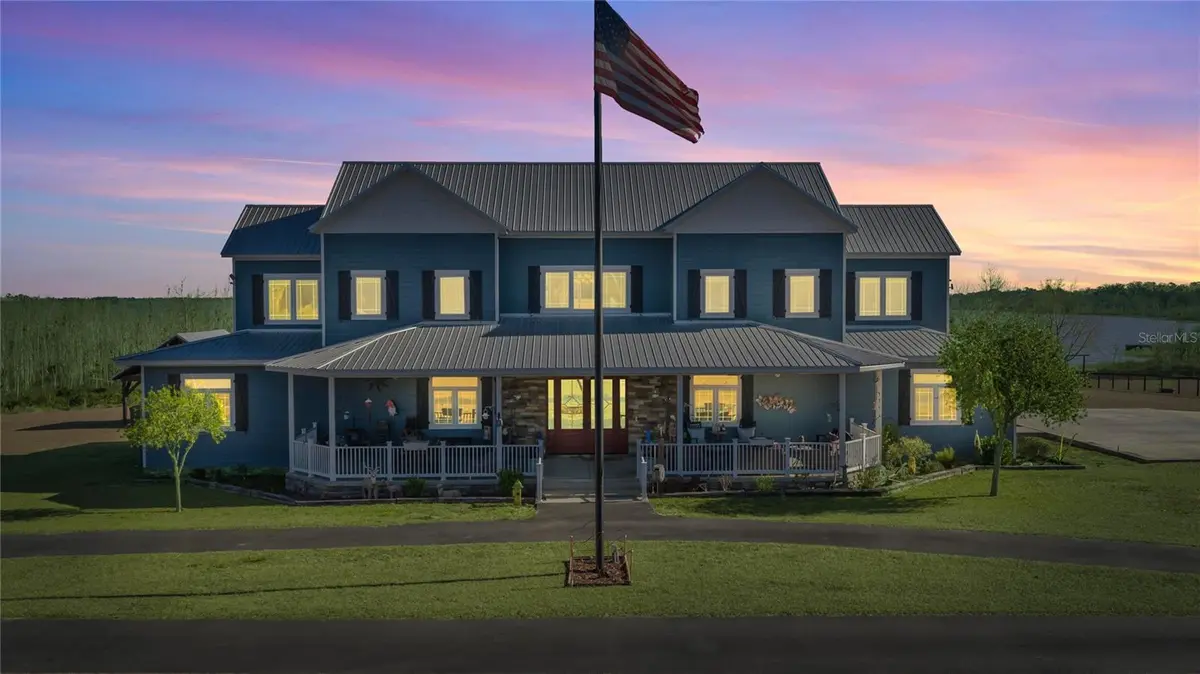
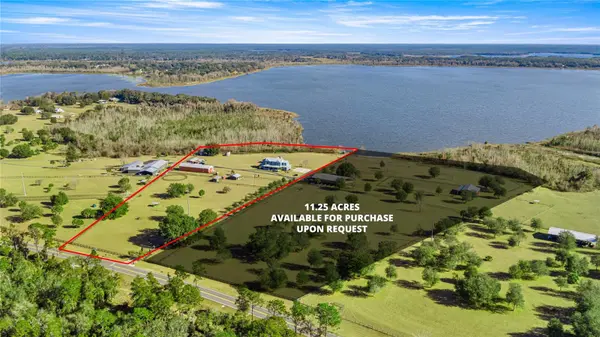
Experience extraordinary lakefront living in this breathtaking waterfront farmhouse estate set on 8.71 acres beneath a canopy of mature oaks. Offering over 5,500 square feet in the main residence plus a detached two-story guest apartment, this private compound blends upscale design, resort-style amenities, and wide-open acreage—perfect for multi-generational living and entertaining.The striking exterior showcases a classic metal roof, crisp coastal-inspired façade, and deep wraparound porches with panoramic water views. Inside, soaring ceilings, wood-look tile flooring, and sun-filled spaces create an inviting yet dramatic atmosphere. The great room opens seamlessly to the chef's kitchen featuring custom cabinetry, granite countertops, a large center island with farmhouse sink, gas cooktop, double ovens, bar seating, and a massive walk-in pantry. Oversized dining windows frame picturesque lake views.The main home offers four bedrooms and four and half baths, including two owner's suites. The primary suite on the main level overlooks the lake and features a spa-inspired bath with clawfoot soaking tub, dual rain showers, double vanities, and an expansive walk-in closet. A private office with French doors and built-ins, a dedicated movie room, and an oversized laundry room with Murphy bed, utility sink, and abundant storage enhance everyday functionality.Upstairs, a loft overlooks the main living area and entryway, flanked by two bedrooms—one with an oversized bath and walk-in closet, and another with a private bath and adjoining game room.Outdoor living is exceptional with a lakeside pavilion offering a hot tub, outdoor kitchen, with butcher block counter tops, gas grill, wood-burning fireplace, and TV. Enjoy your private sandy beach and dock with gazebo—ideal for boating, fishing, or sunset relaxation.Equestrian amenities include a two-stall barn with wash rack, feed and hay storage building, two-stall lean-to, round pen, and expansive fenced pasture. Car enthusiasts will love the five-bay garage with a two-bedroom, 1.5-bath apartment, plus an additional three-bay garage providing incredible storage and flexibility.A rare opportunity to own a secluded lakefront retreat that seamlessly combines luxury living, equestrian facilities, resort-style outdoor spaces, and wide-open acreage.

Location

State FL

County Marion

Community Lakeside At Lake Bryant

Area 32179 - Ocklawaha

Zoning A1

Rooms

Other Rooms Den/Library/Office, Great Room, Inside Utility, Media Room

Interior

Interior Features Built-in Features, Cathedral Ceiling(s), Ceiling Fans(s), Eat-in Kitchen, High Ceilings, Open Floorplan, Primary Bedroom Main Floor, Walk-In Closet(s)

Heating Central, Electric

Cooling Central Air

Flooring Tile

Fireplaces Type Gas, Living Room, Stone

Furnishings Unfurnished

Fireplace true

Appliance Dishwasher, Microwave, Range, Range Hood, Refrigerator, Tankless Water Heater

Laundry Electric Dryer Hookup, Inside, Laundry Room, Washer Hookup

Exterior

Exterior Feature Lighting, Outdoor Grill, Outdoor Kitchen, Outdoor Shower, RV Hookup

Parking Features Covered, Driveway, Parking Pad, Workshop in Garage

Garage Spaces 5.0

Fence Board, Cross Fenced, Fenced, Wire, Wood

Community Features Park

Utilities Available Cable Connected, Electricity Connected, Natural Gas Connected

Amenities Available Playground

Waterfront Description Lake Front

View Y/N Yes

Water Access Yes

Water Access Desc Lake

View Trees/Woods, Water

Roof Type Metal

Porch Covered, Front Porch, Porch, Rear Porch

Attached Garage false

Exposure Southeast

Garage true

Private Pool No

Building

Lot Description Cleared, Farm, Landscaped, Pasture, Paved, Zoned for Horses

Story 2

Entry Level Two

Foundation Stem Wall

Lot Size Range 5 to less than 10

Sewer Septic Tank

Water Well

Architectural Style Ranch

Level or Stories Two

Structure Type Block,Cement Siding,Concrete,Frame,Wood Siding

New Construction false

Construction Status Completed

Schools

Elementary Schools East Marion Elementary School

Middle Schools Lake Weir Middle School

High Schools Lake Weir High School

Others

Pets Allowed Cats OK, Dogs OK, Yes

Senior Community No

Ownership Fee Simple

Monthly Total Fees $18

Acceptable Financing Cash, Conventional

Horse Property Round Pen

Membership Fee Required Required

Listing Terms Cash, Conventional

Special Listing Condition None

Virtual Tour https://www.propertypanorama.com/instaview/stellar/OM717770

Stellar MLS
Listed by Scott Coldwell COLDWELL REALTY SOLD GUARANTEE

Schools and Properties Nearby

We had an amazing experience working with Angie as our realtor! From the very beginning, she was incredibly helpful, patient, and attentive to our needs. She made the entire process feel much less stressful especially with our family being out of state and was always available to answer our questions and guide us through each step. As a soon-to-be retiree from the Air Force, Angie made it a point to accommodate with our family’s needs for a new home. She truly went above and beyond to make sure we felt comfortable and confident with our decisions. Even after the closing of our new home, she still ensured that the property was ready for our move in. We always felt like she had our best interests at heart. We are so grateful for all of Angie’s hard work and dedication. If you’re looking for a realtor who is trustworthy, caring, and truly committed to her clients, we highly recommend Angie!

Guadalupe Conolly

Learn More About LPT Realty

We respect your privacy! Your information WiLL NOT BESHARED,SOLD, or REMTED to anyone, for any reasonoutside the course of normalreal ostate exchange,Bysubmitting, you agree to our Terms of Use and PrlvacyPolicy.
Angie Gooden

Agent

+1(843) 576-9551 | agoodenrealtor@gmail.com

First Name
Phone Number
Your Message


