




7 Beds
9 Baths
9,222 SqFt
7 Beds
9 Baths
9,222 SqFt
Key Details
Property Type Single Family Home
Sub Type Single Family Residence
Listing Status Active
Purchase Type For Sale
Square Footage 9,222 sqft
Price per Sqft $379
Subdivision New Armenia Rev Map
MLS Listing ID L4959805
Bedrooms 7
Full Baths 8
Half Baths 1
Construction Status Completed
HOA Y/N No
Year Built 2002
Annual Tax Amount $63,078
Lot Size 12.820 Acres
Acres 12.82
Property Sub-Type Single Family Residence
Source Stellar MLS
Property Description
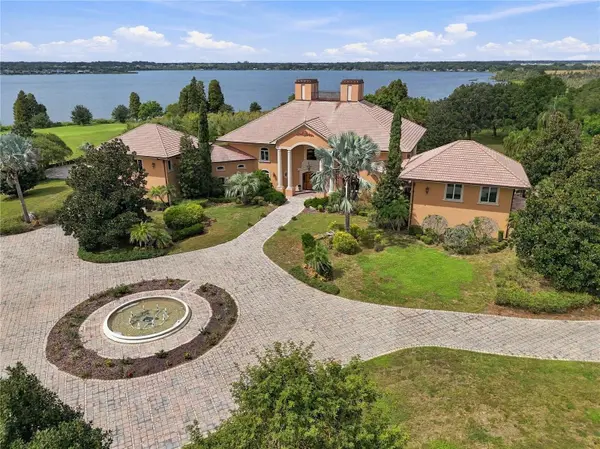
A long, scenic driveway leads to a 9,200+ sq ft custom residence built in 2002, surrounded by mature trees for exceptional privacy. Inside, a grand foyer with a crystal chandelier and sweeping staircase opens to expansive living areas filled with natural light and lake views. The chef's kitchen features Sub-Zero and Thermador appliances, and formal and casual dining spaces flow easily for entertaining. The primary suite is a private retreat with dual bathrooms, a steam shower, a marble tub enclosure, custom closets, and a terrace overlooking the grounds and lake.
The home offers 7 bedrooms and 9 bathrooms with room for everyone: four spacious guest bedrooms, a private study with an en-suite bath and a built-in train set with tracks, and a separate in-law apartment with its own kitchen, living room, and bedroom with balcony.
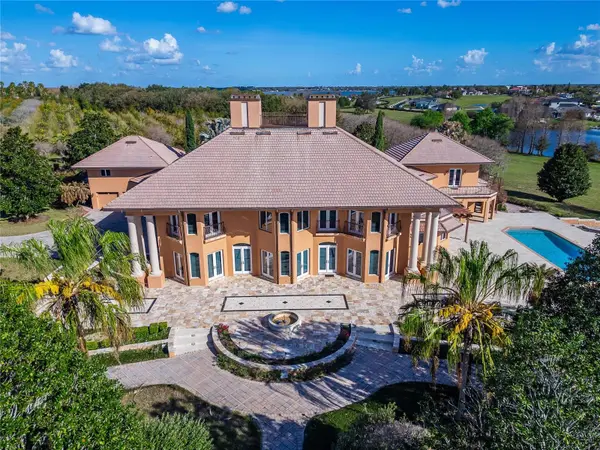
Outdoors, enjoy a waterfall pool, a sauna, an outdoor kitchen, and direct access to the lake for boating, jet skiing, and fishing. With multiple garages, upgraded systems, and panoramic waterfront views, all six miles from I-4 with easy access to Tampa and Orlando and very close to Disney, Casa Bella is one of the most distinctive private lake estates in Central Florida.
Location
State FL
County Polk
Community New Armenia Rev Map
Area 33823 - Auburndale
Rooms
Other Rooms Den/Library/Office, Family Room, Inside Utility, Interior In-Law Suite w/Private Entry
Interior
Interior Features Cathedral Ceiling(s), Ceiling Fans(s), Central Vaccum, Crown Molding, Dry Bar, Eat-in Kitchen, High Ceilings, Kitchen/Family Room Combo, L Dining, PrimaryBedroom Upstairs, Sauna, Solid Surface Counters, Solid Wood Cabinets, Split Bedroom, Stone Counters, Thermostat, Tray Ceiling(s), Vaulted Ceiling(s), Walk-In Closet(s), Wet Bar, Window Treatments
Heating Central
Cooling Central Air
Flooring Marble, Wood
Fireplaces Type Gas
Furnishings Unfurnished
Fireplace true
Appliance Bar Fridge, Built-In Oven, Cooktop, Dishwasher, Disposal, Dryer, Electric Water Heater, Freezer, Ice Maker, Microwave, Range, Refrigerator, Tankless Water Heater, Washer, Water Softener, Wine Refrigerator
Laundry Inside, Laundry Room
Exterior
Exterior Feature Balcony, Lighting, Outdoor Kitchen, Rain Gutters, Sauna, Sidewalk, Storage
Parking Features Circular Driveway, Curb Parking, Driveway, Garage Door Opener, Guest, Oversized
Garage Spaces 4.0
Fence Fenced, Other
Pool In Ground, Auto Cleaner, Deck, Gunite, Infinity, Lighting, Self Cleaning
Utilities Available Electricity Connected, Phone Available, Propane, Sprinkler Well, Underground Utilities
Waterfront Description Lake Front
View Y/N Yes
Water Access Yes
Water Access Desc Lake
View Pool, Trees/Woods, Water
Roof Type Tile
Porch Covered, Deck, Patio, Wrap Around
Attached Garage true
Exposure Southeast
Garage true
Private Pool Yes
Building
Lot Description City Limits, Landscaped, Oversized Lot, Sidewalk
Story 2
Entry Level Two
Foundation Slab
Lot Size Range 10 to less than 20
Sewer Septic Tank
Water Well
Architectural Style Custom
Level or Stories Two
Structure Type Block,Concrete,Stucco
New Construction false
Construction Status Completed
Others
Pets Allowed Yes
Senior Community No
Ownership Fee Simple
Acceptable Financing Cash, Conventional
Listing Terms Cash, Conventional
Special Listing Condition None
Virtual Tour https://drive.google.com/file/d/11mXhpnivKt902mX6wcfU114BxxQI7MfX/edit

Schools and Properties Nearby
MY BLOGS



Learn More About LPT Realty