
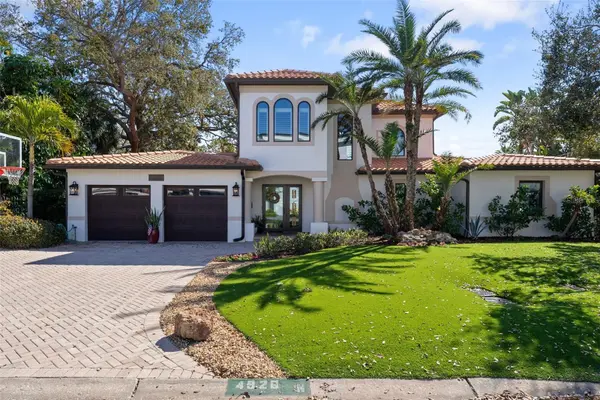

4926 W MELROSE AVE N, Tampa, FL 33629
REQUEST A TOUR If you would like to see this home without being there in person, select the "Virtual Tour" option and your agent will contact you to discuss available opportunities.
In-PersonVirtual Tour
$ 2,399,000
Est. payment | /mo

4 Beds

3 Baths

3,134 SqFt


$ 2,399,000
Est. payment | /mo

4 Beds

3 Baths

3,134 SqFt

Key Details

Property Type Single Family Home

Sub Type Single Family Residence

Listing Status Active

Purchase Type For Sale

Square Footage 3,134 sqft

Price per Sqft $765

Subdivision Stoney Point Sub A Rep

MLS Listing ID TB8479336

Bedrooms 4

Full Baths 3

HOA Y/N No

Year Built 1958

Annual Tax Amount $7,059

Lot Size 9,583 Sqft

Acres 0.22

Lot Dimensions 100x94

Property Sub-Type Single Family Residence

Source Stellar MLS

Property Description

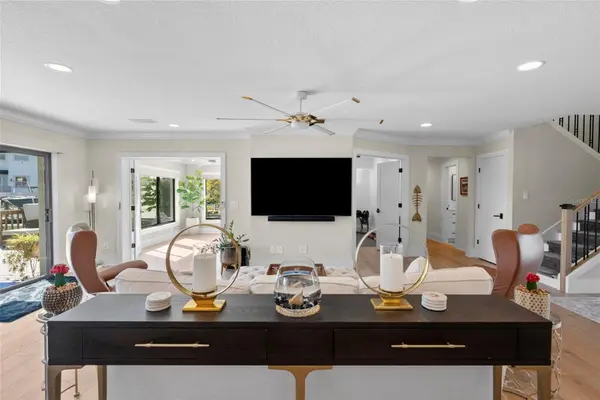
EXCEPTIONAL SOUTH TAMPA WATERFRONT LIVING — JUST 800 FEET FROM THE OPEN BAY! Welcome to your private waterfront retreat, where boating, entertaining, and everyday luxury come together in one exceptional South Tampa location. Perfectly positioned along a saltwater canal with approximately 98 feet of waterfront, this beautifully updated Mediterranean-style residence offers the ultimate Florida lifestyle, with the open waters of Tampa Bay just 800 feet away! Imagine starting your morning with coffee overlooking the water, spending the afternoon cruising Tampa Bay, and returning home to relax beside your heated saltwater pool and spa. With a private dock, 10,000-pound boat lift, and spacious outdoor entertaining areas, enjoying life on the water couldn't be easier. Inside, thoughtful updates and inviting living spaces create a home that is both elegant and comfortable. Wide-plank oak flooring, impact-rated windows and doors, a beautifully renovated kitchen, and updated bathrooms are just a few of the features that make this home truly special. Natural light fills the living areas, creating a warm and welcoming atmosphere for both everyday living and entertaining. One of the home's most distinctive features is its private second-floor primary retreat, thoughtfully separated from the additional bedrooms and living spaces below. This arrangement provides a wonderful sense of privacy, whether you're hosting overnight guests, accommodating extended family, or simply enjoying your own peaceful escape. The primary suite also features a private balcony overlooking the canal, offering a beautiful setting to unwind at the end of the day. The first floor offers additional bedrooms and flexible living spaces that can easily accommodate guests, a home office, fitness area, or whatever best suits your lifestyle. The separation of spaces creates an ideal balance between gathering together and enjoying individual privacy. Step outside and discover why waterfront living in Tampa is so desirable. The heated saltwater pool and spa invite year-round enjoyment, while expansive composite decking provides plenty of room for outdoor dining, entertaining, or simply relaxing in the Florida sunshine. Boating enthusiasts will appreciate the convenience of their own dock and lift, with Tampa Bay just moments away. Located in the heart of South Tampa, this home combines the tranquility of waterfront living with convenient access to the restaurants, shopping, entertainment, and amenities that make this area so special. More than a home, this is an opportunity to embrace the waterfront lifestyle you've been dreaming of. Come experience it for yourself!

Location

State FL

County Hillsborough

Community Stoney Point Sub A Rep

Area 33629 - Tampa / Palma Ceia

Zoning RS-100

Direction N

Rooms

Other Rooms Bonus Room, Den/Library/Office, Florida Room, Inside Utility

Interior

Interior Features Ceiling Fans(s), Crown Molding, Eat-in Kitchen, Kitchen/Family Room Combo, Open Floorplan, Solid Surface Counters, Solid Wood Cabinets, Split Bedroom, Thermostat, Walk-In Closet(s), Window Treatments

Heating Central

Cooling Central Air

Flooring Hardwood, Tile

Furnishings Unfurnished

Fireplace false

Appliance Bar Fridge, Built-In Oven, Cooktop, Dishwasher, Disposal, Dryer, Microwave, Range Hood, Refrigerator, Washer

Laundry Inside

Exterior

Exterior Feature Balcony, Lighting, Permeable Paving

Garage Spaces 2.0

Fence Vinyl

Pool Heated, In Ground, Salt Water

Utilities Available Cable Connected, Electricity Connected, Natural Gas Connected, Sewer Connected, Water Connected

Waterfront Description Canal - Saltwater

View Y/N Yes

Water Access Yes

Water Access Desc Canal - Saltwater

View Water

Roof Type Tile

Porch Deck, Rear Porch

Attached Garage true

Exposure North

Garage true

Private Pool Yes

Building

Lot Description City Limits, Paved

Story 2

Entry Level Two

Foundation Slab

Lot Size Range 0 to less than 1/4

Sewer Public Sewer

Water Public

Architectural Style Mediterranean

Level or Stories Two

Structure Type Block,Stucco

New Construction false

Schools

Elementary Schools Dale Mabry Elementary-Hb

Middle Schools Coleman-Hb

High Schools Plant-Hb

Others

Senior Community No

Ownership Fee Simple

Acceptable Financing Cash, Conventional

Listing Terms Cash, Conventional

Special Listing Condition None

Virtual Tour https://tampa-listing-lab.aryeo.com/videos/019c7b5c-ea69-732f-8c21-da36be8341c0?v=468

Stellar MLS
Listed by Jen Carlstedt SMITH & ASSOCIATES REAL ESTATE

Schools and Properties Nearby

We had an amazing experience working with Angie as our realtor! From the very beginning, she was incredibly helpful, patient, and attentive to our needs. She made the entire process feel much less stressful especially with our family being out of state and was always available to answer our questions and guide us through each step. As a soon-to-be retiree from the Air Force, Angie made it a point to accommodate with our family’s needs for a new home. She truly went above and beyond to make sure we felt comfortable and confident with our decisions. Even after the closing of our new home, she still ensured that the property was ready for our move in. We always felt like she had our best interests at heart. We are so grateful for all of Angie’s hard work and dedication. If you’re looking for a realtor who is trustworthy, caring, and truly committed to her clients, we highly recommend Angie!

Guadalupe Conolly

Learn More About LPT Realty

We respect your privacy! Your information WiLL NOT BESHARED,SOLD, or REMTED to anyone, for any reasonoutside the course of normalreal ostate exchange,Bysubmitting, you agree to our Terms of Use and PrlvacyPolicy.
Angie Gooden

Agent

+1(843) 576-9551 | agoodenrealtor@gmail.com

First Name
Phone Number
Your Message


