



3 Beds
3 Baths
2,302 SqFt
3 Beds
3 Baths
2,302 SqFt
Key Details
Property Type Condo
Sub Type Condominium
Listing Status Active
Purchase Type For Sale
Square Footage 2,302 sqft
Price per Sqft $401
Subdivision Bay Club Ph Ii
MLS Listing ID A4685830
Bedrooms 3
Full Baths 2
Half Baths 1
HOA Fees $1,025/mo
HOA Y/N Yes
Annual Recurring Fee 12300.0
Year Built 2007
Annual Tax Amount $8,928
Lot Size 1.760 Acres
Acres 1.76
Property Sub-Type Condominium
Source Stellar MLS
Property Description
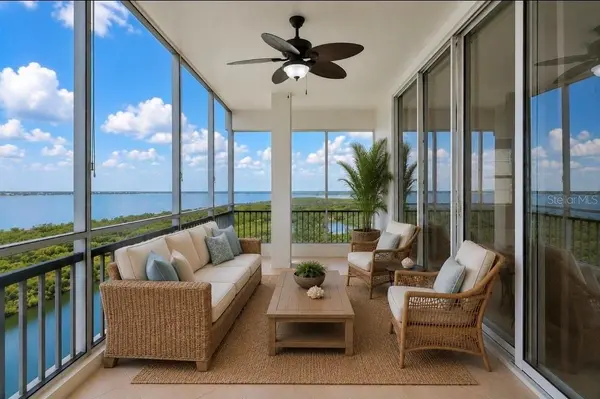
Virtually staged. Experience exceptional waterfront living from this spacious 9th-floor end-unit penthouse, showcasing breathtaking panoramic views of Terra Ceia Bay, the iconic Sunshine Skyway Bridge, Gulf waters, and the St. Petersburg skyline. Enjoy spectacular northwest-facing sunsets and expansive water views from your private balcony.
Freshly painted with updated lighting and move-in ready, this impressive 3-bedroom, 2.5-bath penthouse with den offers 2,302 square feet of interior living space and 2,550 total square feet, including 2 balconies.
Distinctive penthouse features include higher ceilings, taller doors, crown molding, custom closet systems, upgraded bathroom tile work, and thoughtfully selected finishes throughout.
The open living and dining areas are filled with natural light and feature ceramic tile flooring, crown molding, and expansive sliding glass doors framing the spectacular waterfront views. The kitchen offers solid wood cabinetry, upgraded granite countertops, a raised breakfast bar, and pendant lighting.
The spacious waterfront primary suite features beautiful water views, direct balcony access, crown molding, and custom closets. The ensuite bathroom includes dual granite-topped vanities, an American Standard jetted tub, updated tile work, and a framed glass walk-in shower.
A separate private guest wing with a pocket door provides privacy and flexibility, featuring two additional bedrooms, an updated bathroom, and shared balcony access. One bedroom can easily serve as a home office, sitting room, or guest lounge.
Additional features include a private garage, two American Standard HVAC systems installed in 2019, a Rheem 50-gallon water heater installed in 2018, and a laundry room with granite workspace, utility sink, and Electrolux washer and dryer (2022–2023).
Enjoy the desirable Terra Ceia Bay waterfront lifestyle, with community amenities including a fishing pier, waterfront dining, golf, swimming pool, fitness facilities, pickeball courts, and scenic walking paths. Certain recreational amenities may require separate memberships or fees.
Ideally located in Palmetto, Florida, convenient to St. Petersburg, Sarasota, Tampa, and the Gulf Coast beaches of Anna Maria Island, this residence offers an exceptional combination of panoramic waterfront views, generous living space, and coastal convenience.
FRESHLY PAINTED! UPDATED LIGHTING! MOVE-IN READY! MOTIVATED SELLER!
Discover the beauty of Florida waterfront penthouse living. Schedule your private showing today!
Location
State FL
County Manatee
Community Bay Club Ph Ii
Area 34221 - Palmetto/Rubonia
Zoning PDH
Rooms
Other Rooms Den/Library/Office
Interior
Interior Features Built-in Features, Ceiling Fans(s), Crown Molding, High Ceilings, Living Room/Dining Room Combo, Primary Bedroom Main Floor, Solid Wood Cabinets, Stone Counters, Thermostat, Tray Ceiling(s), Walk-In Closet(s), Window Treatments
Heating Central, Electric
Cooling Central Air
Flooring Ceramic Tile
Furnishings Unfurnished
Fireplace false
Appliance Dishwasher, Disposal, Dryer, Electric Water Heater, Microwave, Range, Refrigerator, Washer
Laundry Laundry Room
Exterior
Exterior Feature Balcony, Courtyard, Fire Pit, Lighting, Outdoor Grill, Outdoor Shower, Private Mailbox, Storage, Tennis Court(s)
Parking Features Assigned, Common, Covered, Deeded, Ground Level, Guest, Open, Reserved, Basement
Garage Spaces 1.0
Pool In Ground, Deck, Gunite, Heated, Lighting, Outside Bath Access, Tile
Community Features Association Recreation - Owned, Buyer Approval Required, Clubhouse, Community Mailbox, Deed Restrictions, Fitness Center, Gated Community - No Guard, Golf Carts OK, Golf, Irrigation-Reclaimed Water, Pool, Restaurant, Tennis Court(s), Street Lights
Utilities Available BB/HS Internet Available, Cable Available, Electricity Connected, Fire Hydrant, Public, Sewer Connected, Sprinkler Recycled, Underground Utilities, Water Connected
Waterfront Description Bay/Harbor
View Y/N Yes
Water Access Yes
Water Access Desc Bay/Harbor
Roof Type Built-Up,Concrete,Membrane
Porch Covered, Rear Porch, Screened
Attached Garage true
Exposure East
Garage true
Private Pool No
Building
Lot Description Cleared, Conservation Area, Landscaped, On Golf Course, Paved
Story 9
Entry Level One
Foundation Concrete Perimeter, Pillar/Post/Pier, Stilt/On Piling
Sewer Public Sewer
Water Public
Architectural Style Coastal, Elevated, Florida
Level or Stories One
Unit Floor 9
Structure Type Block,Concrete
New Construction false
Others
Pets Allowed Yes
HOA Fee Include Cable TV,Common Area Taxes,Pool,Escrow Reserves Fund,Fidelity Bond,Internet,Maintenance Structure,Maintenance Grounds,Management,Pest Control,Recreational Facilities,Security,Sewer,Trash
Senior Community No
Pet Size Medium (36-60 Lbs.)
Ownership Condominium
Monthly Total Fees $1, 025
Acceptable Financing Cash, Conventional
Membership Fee Required Required
Listing Terms Cash, Conventional
Num of Pet 2
Special Listing Condition None
Virtual Tour https://www.propertypanorama.com/instaview/stellar/A4685830

Schools and Properties Nearby
MY BLOGS



Learn More About LPT Realty