





3 Beds
2 Baths
1,710 SqFt
3 Beds
2 Baths
1,710 SqFt
Key Details
Property Type Single Family Home
Sub Type Single Family Residence
Listing Status Active
Purchase Type For Sale
Square Footage 1,710 sqft
Price per Sqft $262
Subdivision Citrus Hills 1St Add
MLS Listing ID G5109953
Bedrooms 3
Full Baths 2
Construction Status Completed
HOA Fees $180/ann
HOA Y/N Yes
Annual Recurring Fee 180.0
Year Built 2026
Annual Tax Amount $350
Lot Size 1.000 Acres
Acres 1.0
Lot Dimensions 150x291
Property Sub-Type Single Family Residence
Source Stellar MLS
Property Description
Step inside to soaring ceilings and a bright, open-concept layout that feels both spacious and inviting. The main living area flows seamlessly into the kitchen and dining space, creating the perfect setting for entertaining or relaxed everyday living.
The kitchen is a true centerpiece featuring elegant granite countertops, soft-close cabinetry, designer hardware, and durable luxury vinyl flooring that extends throughout the home for a cohesive, high-end look.
Natural light fills the space through energy-efficient windows and a wide sliding glass door, leading to a covered patio that serves as your own private outdoor retreat ideal for enjoying Florida's sunshine year-round while overlooking your expansive 1-acre property.
The owner's suite is designed as a peaceful escape, privately situated and enhanced with tray ceiling details, dual vanities, and a beautifully tiled walk-in shower that adds a touch of spa-like luxury.
Behind the scenes, the home delivers elevated performance with upgraded wall and ceiling insulation for improved energy efficiency and comfort. Underground electrical service enhances curb appeal, while a meter/main combo provides flexibility for future additions.
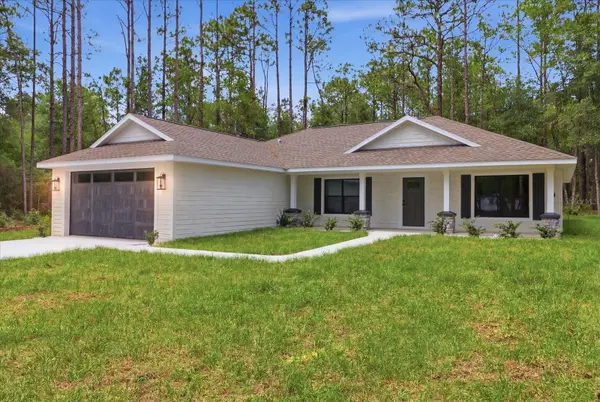
The exterior is just as impressive, with a charming front porch perfect for relaxing and a spacious two-car garage with a convenient side access door for added functionality.
Located in desirable Citrus Hills, you're just a short drive from scenic springs, rivers, golf courses, and parks, along with shopping, dining, and growing retail options offering both tranquility and convenience.
If you're looking for a move-in-ready home that goes beyond the standard new build, this upgraded residence deserves your attention.
Location
State FL
County Citrus
Community Citrus Hills 1St Add
Area 34442 - Hernando
Zoning CRR
Interior
Interior Features Cathedral Ceiling(s), Ceiling Fans(s), High Ceilings, Open Floorplan, Primary Bedroom Main Floor, Split Bedroom, Tray Ceiling(s), Vaulted Ceiling(s), Walk-In Closet(s)
Heating Central
Cooling Central Air
Flooring Luxury Vinyl
Furnishings Unfurnished
Fireplace false
Appliance Dishwasher, Electric Water Heater, Microwave, Range, Refrigerator
Laundry Electric Dryer Hookup, Laundry Room, Washer Hookup
Exterior
Exterior Feature Private Entrance, Private Mailbox, Private Yard
Garage Spaces 2.0
Utilities Available BB/HS Internet Available, Electricity Connected, Water Connected
View Y/N No
Water Access No
View Trees/Woods
Roof Type Shingle
Porch Covered, Front Porch, Patio, Rear Porch
Attached Garage true
Exposure South
Garage true
Private Pool No
Building
Entry Level One
Foundation Slab
Lot Size Range 1 to less than 2
Builder Name Empire Construction
Sewer Septic Tank
Water Well
Architectural Style Ranch
Level or Stories One
Structure Type Block
New Construction true
Construction Status Completed
Others
Pets Allowed Cats OK, Dogs OK
Senior Community No
Ownership Fee Simple
Monthly Total Fees $15
Acceptable Financing Cash, Conventional, FHA, USDA Loan, VA Loan
Membership Fee Required Required
Listing Terms Cash, Conventional, FHA, USDA Loan, VA Loan
Special Listing Condition None
Virtual Tour https://www.propertypanorama.com/instaview/stellar/G5109953

Schools and Properties Nearby
MY BLOGS



Learn More About LPT Realty