



2 Beds
2 Baths
1,660 SqFt
2 Beds
2 Baths
1,660 SqFt
Key Details
Property Type Condo
Sub Type Condominium
Listing Status Active
Purchase Type For Sale
Square Footage 1,660 sqft
Price per Sqft $231
Subdivision Innisbrook
MLS Listing ID TB8491561
Bedrooms 2
Full Baths 2
HOA Y/N No
Year Built 1971
Annual Tax Amount $5,208
Property Sub-Type Condominium
Source Stellar MLS
Property Description
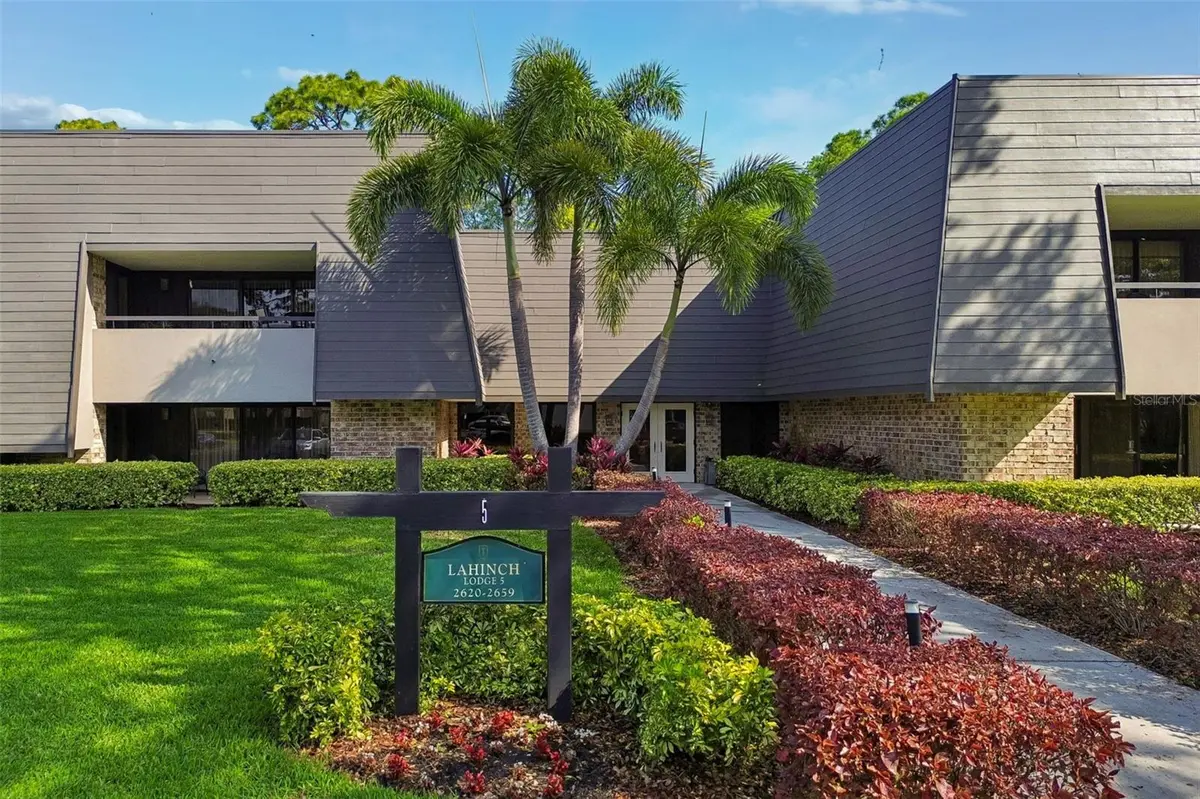
Situated within a two-story lodge setting, this residence features a large wraparound covered balcony overlooking mature trees and beautifully maintained grounds, creating a peaceful setting to relax and enjoy the Florida lifestyle.
Inside, you'll find an expansive open living and dining area filled with natural light and enhanced by oversized sliding glass doors that seamlessly connect the interior space to the balcony. The flexible layout offers ample room for comfortable living, dining, and entertaining.
The split-bedroom design offers both privacy and functionality. The spacious primary suite includes direct balcony access, a large walk-in closet with built-in storage, and a private ensuite bath with dual vanities and a walk-in tiled shower. The secondary bedroom and adjacent bath provide comfortable accommodations for guests or family, while the den offers excellent flexibility for a home office, reading room, or additional sleeping space.
The residence is clean and well maintained, presenting an excellent opportunity for a buyer to add personal touches and make the space their own within a premier resort setting.
Residents enjoy access to the exceptional lifestyle offered by the Innisbrook community, situated on approximately 900 acres of rolling hills, lush landscaping, and scenic lakes. Community amenities include 72 holes of championship golf, multiple resort-style pools, a full-service spa, fitness center, tennis and recreational amenities, on-site dining, and beautifully maintained walking areas.
Ideally located near shopping, dining, Gulf beaches, and approximately 25 minutes to Tampa International Airport, this is a wonderful opportunity to enjoy resort living in a prime Palm Harbor location.
Location
State FL
County Pinellas
Community Innisbrook
Area 34684 - Palm Harbor
Direction N
Interior
Interior Features Eat-in Kitchen, Kitchen/Family Room Combo, Primary Bedroom Main Floor, Solid Surface Counters, Solid Wood Cabinets, Thermostat, Walk-In Closet(s)
Heating Central, Electric
Cooling Central Air
Flooring Carpet, Tile
Furnishings Unfurnished
Fireplace false
Appliance Other
Laundry Common Area, Corridor Access, Laundry Room
Exterior
Exterior Feature Lighting, Tennis Court(s)
Community Features Buyer Approval Required, Deed Restrictions, Fitness Center, Golf Carts OK, Golf, Restaurant, Tennis Court(s), Street Lights
Utilities Available BB/HS Internet Available, Cable Connected, Fire Hydrant, Sewer Connected, Underground Utilities, Water Connected
View Y/N No
Water Access No
Roof Type Built-Up
Exposure North
Garage false
Private Pool No
Building
Story 1
Entry Level One
Foundation Slab
Lot Size Range Non-Applicable
Sewer Public Sewer
Water Public
Unit Floor 1
Structure Type Block
New Construction false
Schools
Elementary Schools Sutherland Elementary-Pn
Middle Schools Tarpon Springs Middle-Pn
High Schools Tarpon Springs High-Pn
Others
Pets Allowed Yes
HOA Fee Include Guard - 24 Hour,Cable TV,Common Area Taxes,Escrow Reserves Fund,Fidelity Bond,Internet,Maintenance Structure,Maintenance Grounds,Maintenance,Management,Pest Control,Recreational Facilities,Security,Sewer,Trash
Senior Community Yes
Pet Size Extra Large (101+ Lbs.)
Ownership Condominium
Acceptable Financing Cash, Conventional
Membership Fee Required Required
Listing Terms Cash, Conventional
Num of Pet 2
Special Listing Condition None
Virtual Tour https://www.propertypanorama.com/instaview/stellar/TB8491561

Schools and Properties Nearby
MY BLOGS



Learn More About LPT Realty