


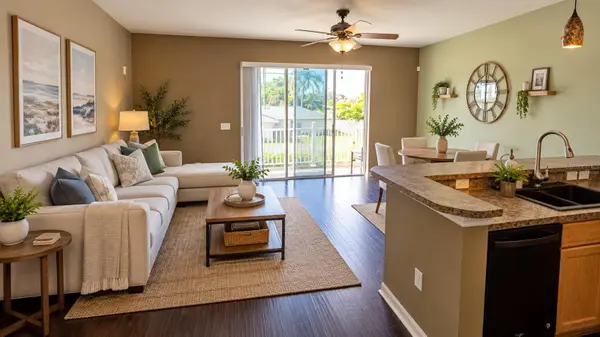
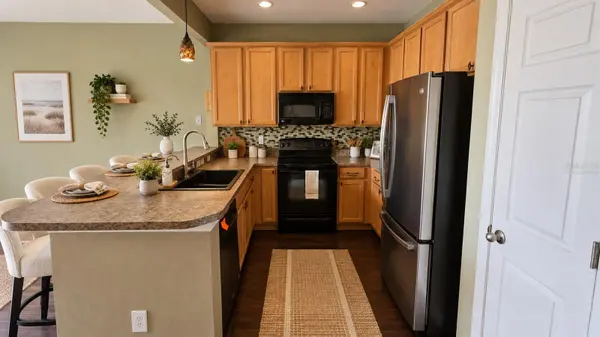


3 Beds
3 Baths
1,416 SqFt
3 Beds
3 Baths
1,416 SqFt
Key Details
Property Type Townhouse
Sub Type Townhouse
Listing Status Active
Purchase Type For Sale
Square Footage 1,416 sqft
Price per Sqft $190
Subdivision Highland Glen
MLS Listing ID TB8494862
Bedrooms 3
Full Baths 2
Half Baths 1
HOA Fees $240/mo
HOA Y/N Yes
Annual Recurring Fee 2880.0
Year Built 2008
Annual Tax Amount $5,184
Lot Size 1,742 Sqft
Acres 0.04
Property Sub-Type Townhouse
Source Stellar MLS
Property Description
A potential financing opportunity may qualify eligible buyers up to 100% financing with no mortgage insurance and no maximum income limit. Eligible buyers may also qualify for down payment assistance of up to $8,000. Financing and assistance are subject to buyer and property qualification, lender guidelines, and program availability.
Enjoy convenient access to Downtown Dunedin, Edgewater Drive, shopping, dining, and Clearwater Beach. The property is approximately 1.5 miles from Downtown Dunedin and Edgewater Drive, 3 miles from US 19 and Downtown Clearwater, 5 miles from Clearwater Beach, and 18 miles from Tampa International Airport.
With a newer roof, block construction, an attached garage, and room to personalize, this Highland Glen townhouse offers an opportunity to make Clearwater home.
Location
State FL
County Pinellas
Community Highland Glen
Area 33755 - Clearwater
Interior
Interior Features Ceiling Fans(s), Living Room/Dining Room Combo, PrimaryBedroom Upstairs
Heating Central
Cooling Central Air
Flooring Carpet, Tile, Wood
Furnishings Unfurnished
Fireplace false
Appliance None
Laundry Laundry Room
Exterior
Exterior Feature Lighting, Rain Gutters, Sidewalk
Garage Spaces 1.0
Community Features Deed Restrictions
Utilities Available BB/HS Internet Available, Cable Available, Electricity Available, Sewer Available, Water Available
View Y/N No
Water Access No
Roof Type Shingle
Porch Deck, Rear Porch
Attached Garage true
Exposure North
Garage true
Private Pool No
Building
Story 2
Entry Level Two
Foundation Slab
Lot Size Range 0 to less than 1/4
Sewer Public Sewer
Water Public
Level or Stories Two
Structure Type Block,Stucco
New Construction false
Schools
Elementary Schools Dunedin Elementary-Pn
Middle Schools Dunedin Highland Middle-Pn
High Schools Dunedin High-Pn
Others
Pets Allowed Yes
HOA Fee Include Escrow Reserves Fund,Maintenance Structure,Maintenance Grounds,Management,Pest Control
Senior Community No
Ownership Fee Simple
Monthly Total Fees $240
Membership Fee Required Required
Special Listing Condition None
Virtual Tour https://www.propertypanorama.com/instaview/stellar/TB8494862

Schools and Properties Nearby
MY BLOGS



Learn More About LPT Realty