

11939 PASCO TRAILS BLVD, Spring Hill, FL 34610
REQUEST A TOUR If you would like to see this home without being there in person, select the "Virtual Tour" option and your agent will contact you to discuss available opportunities.
In-PersonVirtual Tour
Angie Gooden

Angie Gooden

LPT Realty, LLC

+1(843) 576-9551
$ 1,650,000
Est. payment | /mo

5 Beds

5 Baths

5,564 SqFt


$ 1,650,000
Est. payment | /mo

5 Beds

5 Baths

5,564 SqFt

Key Details

Property Type Single Family Home

Sub Type Single Family Residence

Listing Status Active

Purchase Type For Sale

Square Footage 5,564 sqft

Price per Sqft $296

Subdivision Pasco Trails

MLS Listing ID W7884639

Bedrooms 5

Full Baths 4

Half Baths 1

HOA Fees $497/ann

HOA Y/N Yes

Annual Recurring Fee 497.0

Year Built 2002

Annual Tax Amount $18,216

Lot Size 9.750 Acres

Acres 9.75

Property Sub-Type Single Family Residence

Source Stellar MLS

Property Description

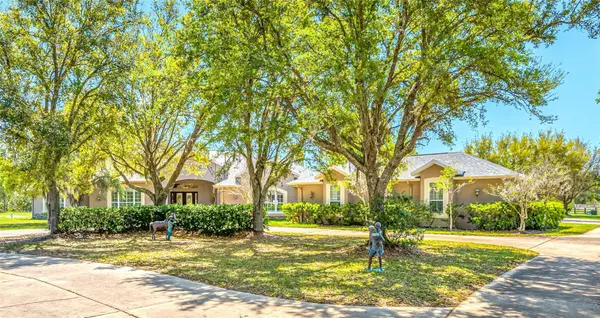
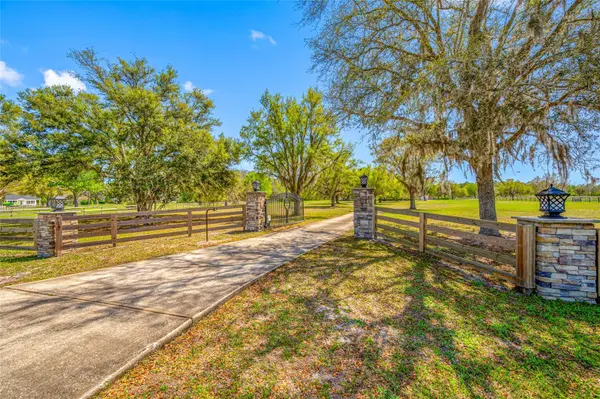
Welcome to the Equestrian Community of Pasco Trails! This estate is fully fenced with a private gated entrance that leads to a circular driveway with a 5,564 s/f pool home sitting on 9.75 acres of property. Enter the home through the leaded glass front doors into the vast foyer with a direct view to the lanai, pool and backyard. To your left is an oversized family room and your own personal master wing that includes a private office/ bedroom, sitting area, 2-sided fireplace, wet bar, en-suite bath and exercise/flex room with access to the pool area. The master bath is incredible with a private water closet, multi-head shower, dual vanities and heated jetted soaking tub. The master also has a large walk-in closet with secure gun room. The three additional bedrooms are on the opposite side of the home and each with its own en-suite bath, one with pool access. There is a double desk space with storage in the hall leading to the 3 additional bedrooms, a great landing spot for doing homework or working on a project. The kitchen will impress even the most discerning chef in the family. The massive island has tons of storage including a wine rack, cooktop with a beautiful stainless-steel hood and convenient warming drawer. Plenty of counter space, two dishwashers, double built-in convection ovens and a separate microwave. The walk-in pantry has room for all the staples and utensils every cook wants and needs. The Living room with gas fireplace is spacious and also has direct access to the lanai. The formal dining room is large enough to host any large holiday gatherings. The excessively large mud room/laundry room with laundry room sink, built in ironing board is ideal for backpacks, shoes and plenty of room for an extra refrigerator! The laundry room leads to a spacious 4 car garage. The 40 X 20 pool with spa and outdoor kitchen are meant for entertaining with a wonderful view of the property. There is a detached garage with drive-through ability to house the lawn equipment, cars and would make a great workshop. This house comes with a 2023 new roof, 2 new water heaters, water softener, two new 5 ton A/C units, 3 electrical panels, central vacuum and so much more. Just minutes to the Suncoast Parkway or I75; both will take you to shopping, dining, Tampa International Airport, entertainment and the beautiful Suncoast beaches.

Location

State FL

County Pasco

Community Pasco Trails

Area 34610 - Spring Hl/Brooksville/Shady Hls/Weekiwachee

Zoning AR5

Rooms

Other Rooms Family Room, Formal Dining Room Separate, Formal Living Room Separate, Inside Utility

Interior

Interior Features Built-in Features, Ceiling Fans(s), High Ceilings, Open Floorplan, Solid Wood Cabinets, Split Bedroom, Stone Counters, Walk-In Closet(s), Wet Bar, Window Treatments

Heating Electric

Cooling Central Air

Flooring Ceramic Tile

Fireplaces Type Family Room, Gas, Primary Bedroom

Furnishings Unfurnished

Fireplace true

Appliance Built-In Oven, Cooktop, Dishwasher, Dryer, Electric Water Heater, Kitchen Reverse Osmosis System, Microwave, Range Hood, Refrigerator, Washer, Water Softener

Laundry Electric Dryer Hookup, Laundry Room, Washer Hookup

Exterior

Exterior Feature Lighting, Outdoor Kitchen, Private Entrance, RV Hookup

Parking Features RV Access/Parking

Garage Spaces 4.0

Fence Wood

Pool Gunite, Heated, In Ground, Lighting, Screen Enclosure, Self Cleaning

Community Features Deed Restrictions, Gated Community - No Guard, Horses Allowed

Utilities Available BB/HS Internet Available, Cable Available, Electricity Connected, Private, Propane

Amenities Available Gated

View Y/N Yes

Water Access No

View Trees/Woods, Water

Roof Type Shingle

Porch Rear Porch, Screened

Attached Garage true

Exposure East

Garage true

Private Pool Yes

Building

Lot Description Landscaped, Pasture, Zoned for Horses

Story 1

Entry Level One

Foundation Slab

Lot Size Range 5 to less than 10

Sewer Septic Tank

Water Well

Level or Stories One

Structure Type Block,Stone,Stucco

New Construction false

Others

Pets Allowed Yes

HOA Fee Include Common Area Taxes,Maintenance Grounds,Private Road

Senior Community No

Ownership Fee Simple

Monthly Total Fees $41

Acceptable Financing Cash, Conventional

Membership Fee Required Required

Listing Terms Cash, Conventional

Special Listing Condition None

Virtual Tour https://www.propertypanorama.com/instaview/stellar/W7884639

Stellar MLS
Listed by Mary Sanchez CHARLES RUTENBERG REALTY INC

Schools and Properties Nearby

We had an amazing experience working with Angie as our realtor! From the very beginning, she was incredibly helpful, patient, and attentive to our needs. She made the entire process feel much less stressful especially with our family being out of state and was always available to answer our questions and guide us through each step. As a soon-to-be retiree from the Air Force, Angie made it a point to accommodate with our family’s needs for a new home. She truly went above and beyond to make sure we felt comfortable and confident with our decisions. Even after the closing of our new home, she still ensured that the property was ready for our move in. We always felt like she had our best interests at heart. We are so grateful for all of Angie’s hard work and dedication. If you’re looking for a realtor who is trustworthy, caring, and truly committed to her clients, we highly recommend Angie!

Guadalupe Conolly

Learn More About LPT Realty

We respect your privacy! Your information WiLL NOT BESHARED,SOLD, or REMTED to anyone, for any reasonoutside the course of normalreal ostate exchange,Bysubmitting, you agree to our Terms of Use and PrlvacyPolicy.
Angie Gooden

Agent

+1(843) 576-9551 | agoodenrealtor@gmail.com

First Name
Phone Number
Your Message


