




3 Beds
2 Baths
1,602 SqFt
3 Beds
2 Baths
1,602 SqFt
Key Details
Property Type Single Family Home
Sub Type Single Family Residence
Listing Status Active
Purchase Type For Sale
Square Footage 1,602 sqft
Price per Sqft $187
Subdivision Marion Oaks Un 07
MLS Listing ID O6398078
Bedrooms 3
Full Baths 2
Construction Status Pre-Construction
HOA Y/N No
Year Built 2026
Annual Tax Amount $694
Lot Size 0.260 Acres
Acres 0.26
Property Sub-Type Single Family Residence
Source Stellar MLS
Property Description
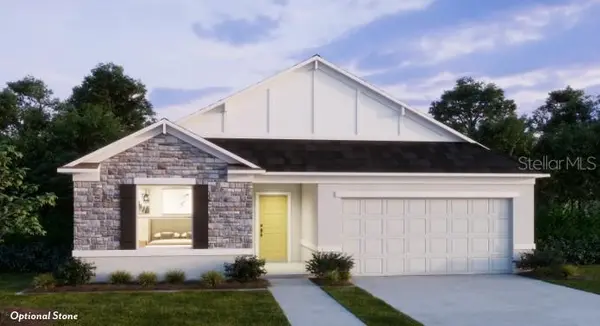
The Memphis in Marion Oaks is crafted with a strong sense of livability, blending comfort, function, and modern design. A covered front porch creates a warm and inviting arrival, leading into a welcoming foyer highlighted by 9-foot ceilings that carry throughout the main living areas. The open gathering space feels bright and expansive, enhanced by an additional window and six flush mount LED lights. EVP flooring flows seamlessly throughout the entire home, adding both durability and style, while the adjoining breakfast nook creates a relaxed setting for everyday dining.
At the center of the home, the kitchen stands out with granite countertops, a tile backsplash, and a large island with extra seating. Its thoughtful layout connects effortlessly to the dining and living spaces, creating a natural hub for both daily living and entertaining. Secondary bedrooms are positioned with privacy in mind, providing comfortable accommodations for guests or a growing household.
Tucked away at the rear, the primary suite serves as a peaceful retreat, complete with a walk-in closet and an ensuite bath featuring a spacious tiled shower with enclosure. Step outside to the screened-in lanai, where you can enjoy Florida's sunshine in a comfortable, relaxed setting.
Modern smart home features include a Ring Video Doorbell, Smart Thermostat, Keyless Entry Smart Door Lock, and Deako Switches. Added touches like professional landscaping and architectural shingles enhance both curb appeal and long-term durability.
Set within the natural beauty and vibrant surroundings that define Ocala, The Memphis brings together thoughtful design and everyday comfort in a location that continues to inspire.
Location
State FL
County Marion
Community Marion Oaks Un 07
Area 34473 - Ocala
Zoning R1
Rooms
Other Rooms Great Room
Interior
Interior Features Crown Molding, Eat-in Kitchen, High Ceilings, Open Floorplan, Primary Bedroom Main Floor, Smart Home, Solid Surface Counters, Thermostat, Walk-In Closet(s)
Heating Central, Electric
Cooling Central Air
Flooring Carpet, Luxury Vinyl
Furnishings Unfurnished
Fireplace false
Appliance Dishwasher, Disposal, Electric Water Heater, Microwave, Range
Laundry Electric Dryer Hookup, Laundry Room, Washer Hookup
Exterior
Exterior Feature Sliding Doors
Parking Features Driveway, Garage Door Opener
Garage Spaces 2.0
Utilities Available Cable Available
View Y/N No
Water Access No
Roof Type Other,Shingle
Porch Covered, Rear Porch, Screened
Attached Garage true
Exposure South
Garage true
Private Pool No
Building
Lot Description Landscaped
Entry Level One
Foundation Slab
Lot Size Range 1/4 to less than 1/2
Builder Name Maronda Homes
Sewer Septic Tank
Water Well
Architectural Style Ranch, Traditional
Structure Type Block,Stucco
New Construction true
Construction Status Pre-Construction
Schools
Elementary Schools Marion Oaks Elementary School
Middle Schools Horizon Academy/Mar Oaks
High Schools West Port High School
Others
Pets Allowed Yes
Senior Community No
Ownership Fee Simple
Acceptable Financing Cash, Conventional, FHA, VA Loan
Listing Terms Cash, Conventional, FHA, VA Loan
Special Listing Condition None
Virtual Tour https://www.propertypanorama.com/instaview/stellar/O6398078

Schools and Properties Nearby
MY BLOGS



Learn More About LPT Realty