

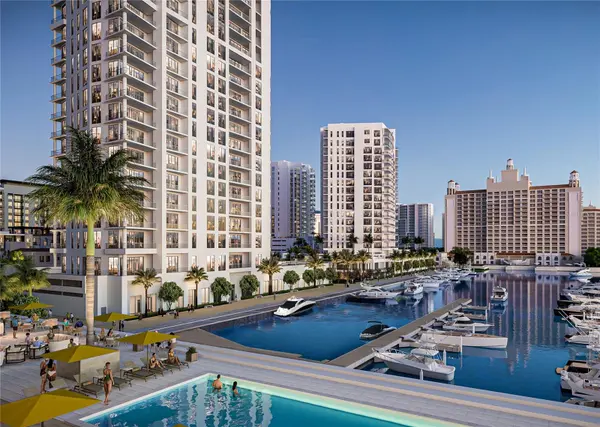





4 Beds
5 Baths
4,223 SqFt
4 Beds
5 Baths
4,223 SqFt
Key Details
Property Type Condo
Sub Type Condominium
Listing Status Active
Purchase Type For Sale
Square Footage 4,223 sqft
Price per Sqft $1,704
Subdivision Ritz-Carlton Residences, Sarasota Bay
MLS Listing ID A4689860
Bedrooms 4
Full Baths 4
Half Baths 1
Condo Fees $4,259
Construction Status Pre-Construction
HOA Y/N No
Annual Recurring Fee 51108.0
Year Built 2024
Lot Size 0.980 Acres
Acres 0.98
Property Sub-Type Condominium
Source Stellar MLS
Property Description
Location
State FL
County Sarasota
Community Ritz-Carlton Residences, Sarasota Bay
Area 34236 - Sarasota
Rooms
Other Rooms Den/Library/Office, Great Room
Interior
Interior Features Elevator, High Ceilings, Open Floorplan, Primary Bedroom Main Floor, Solid Surface Counters, Split Bedroom, Thermostat, Walk-In Closet(s)
Heating Central, Electric
Cooling Central Air
Flooring Tile
Furnishings Unfurnished
Fireplace false
Appliance Built-In Oven, Convection Oven, Cooktop, Dishwasher, Disposal, Dryer, Exhaust Fan, Freezer, Microwave, Range, Range Hood, Refrigerator, Tankless Water Heater, Washer, Wine Refrigerator
Laundry Laundry Room
Exterior
Exterior Feature Balcony, Outdoor Grill
Parking Features Assigned, Circular Driveway, Covered, Electric Vehicle Charging Station(s), Reserved, Basement, Valet
Garage Spaces 2.0
Pool Deck, Heated, Salt Water
Community Features Association Recreation - Owned, Buyer Approval Required, Clubhouse, Deed Restrictions, Fitness Center, Pool, Restaurant
Utilities Available BB/HS Internet Available, Cable Connected, Electricity Connected, Natural Gas Connected, Phone Available, Sewer Connected, Water Connected
Amenities Available Cable TV, Clubhouse, Elevators, Fitness Center, Lobby Key Required, Maintenance, Pool, Recreation Facilities, Sauna, Security, Spa/Hot Tub, Storage
Waterfront Description Bay/Harbor,Marina in Community
View Y/N Yes
Water Access Yes
Water Access Desc Bay/Harbor,Marina
View City, Water
Roof Type Other
Porch Rear Porch
Attached Garage true
Exposure East
Garage true
Private Pool No
Building
Story 20
Entry Level One
Foundation Slab
Sewer Public Sewer
Water Public
Level or Stories One
Structure Type Block
New Construction true
Construction Status Pre-Construction
Schools
Elementary Schools Alta Vista Elementary
Middle Schools Booker Middle
High Schools Booker High
Others
Pets Allowed Yes
HOA Fee Include Guard - 24 Hour,Pool,Escrow Reserves Fund,Insurance,Maintenance Structure,Maintenance Grounds,Maintenance,Management,Pest Control,Recreational Facilities,Security,Sewer,Trash,Water
Senior Community No
Ownership Condominium
Monthly Total Fees $4, 259
Acceptable Financing Cash
Membership Fee Required None
Listing Terms Cash
Num of Pet 2
Special Listing Condition None
Virtual Tour https://www.propertypanorama.com/instaview/stellar/A4689860

Schools and Properties Nearby
MY BLOGS



Learn More About LPT Realty