

3341 SE 45TH ST, Ocala, FL 34480
REQUEST A TOUR If you would like to see this home without being there in person, select the "Virtual Tour" option and your agent will contact you to discuss available opportunities.
In-PersonVirtual Tour
$ 719,900
Est. payment | /mo

4 Beds

3 Baths

2,244 SqFt


$ 719,900
Est. payment | /mo

4 Beds

3 Baths

2,244 SqFt

Key Details

Property Type Single Family Home

Sub Type Single Family Residence

Listing Status Active

Purchase Type For Sale

Square Footage 2,244 sqft

Price per Sqft $320

Subdivision Florida Orange Grove Corp

MLS Listing ID OM723600

Bedrooms 4

Full Baths 2

Half Baths 1

HOA Y/N No

Year Built 1979

Annual Tax Amount $2,262

Lot Size 2.500 Acres

Acres 2.5

Property Sub-Type Single Family Residence

Source Stellar MLS

Property Description

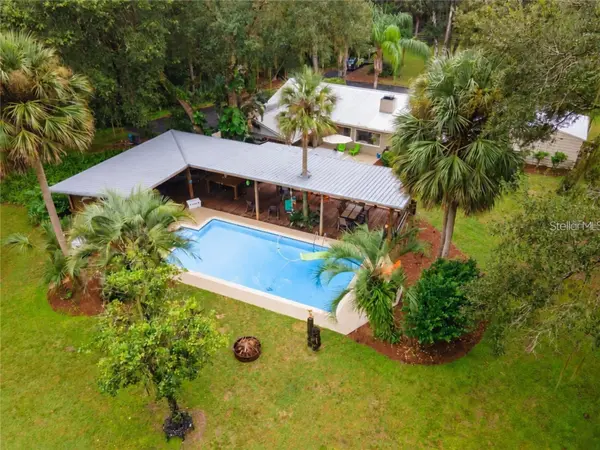
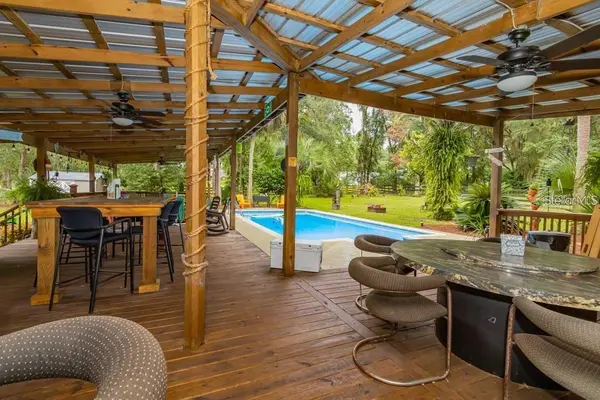
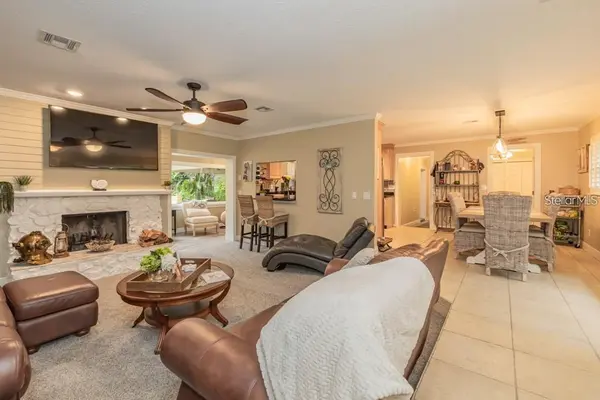
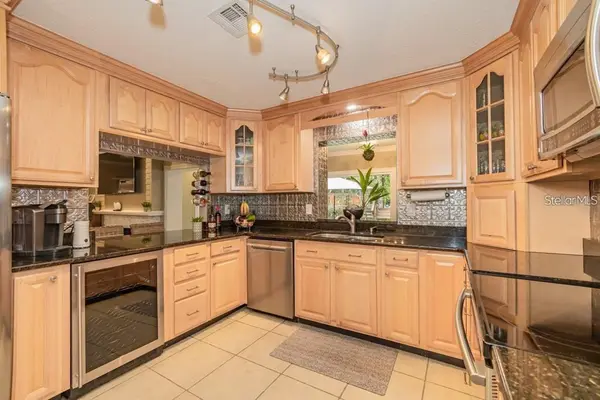
Welcome to one of Ocala's best-kept lifestyle gems, 2.5 beautifully manicured acres paired with a home designed for families who love to gather, celebrate, and enjoy the outdoors. This 4-bedroom, 2.5-bath residence delivers comfort, space, and unforgettable entertaining areas both inside and out. From the moment you step into the kitchen, you'll notice one of the home's most remarkable features: a clear, unobstructed view straight through the living spaces and out across the stunning backyard. Sunlight pours in, the greenery becomes part of the home, and every day feels like you're living in your own private park. The heart of the property is the resort-style cabana, a massive, covered outdoor entertaining space overlooking the sparkling saltwater pool. With multiple seating zones, bar areas, ceiling fans, and a durable metal roof, this setup was built for birthday parties, family cookouts, football Sundays, or simply enjoying peaceful evenings outdoors. It's the kind of backyard where everyone ends up and nobody wants to leave. Inside, the home offers warm finishes including crown molding, updated doors, granite counters, solid wood cabinetry, and an open feel ideal for family living. The oversized primary suite features dual closets and a beautifully updated bath. The additional bedrooms provide great flexibility for kids, guests, work-from-home setups, or multigenerational needs.

Outdoor lovers will appreciate the pristine grounds expansive, level, private, and beautifully maintained. Two outbuildings, including a finished 14x20 building with electric, offer incredible potential for a home office, teen hangout, hobby room, gym, or storage.

This property is perfect for buyers who want space, privacy, and a true Florida indoor/outdoor lifestyle, all while staying minutes from shopping, dining, schools, medical facilities, and everything Ocala offers. Homes with this kind of land, layout, and entertaining potential rarely come available don't miss the opportunity to make this one your family's forever gathering place.

Location

State FL

County Marion

Community Florida Orange Grove Corp

Area 34480 - Ocala

Zoning R1

Interior

Interior Features Ceiling Fans(s), Crown Molding, Eat-in Kitchen, Stone Counters, Walk-In Closet(s), Window Treatments

Heating Electric

Cooling Central Air

Flooring Carpet, Tile

Furnishings Unfurnished

Fireplace false

Appliance Dishwasher, Dryer, Microwave, Range, Refrigerator, Washer, Wine Refrigerator

Laundry Inside, Laundry Room

Exterior

Exterior Feature Courtyard, Garden, Lighting, Private Mailbox

Garage Spaces 2.0

Pool In Ground, Vinyl

Utilities Available Cable Connected, Electricity Connected

View Y/N No

Water Access No

Roof Type Metal

Attached Garage true

Exposure South

Garage true

Private Pool Yes

Building

Entry Level One

Foundation Block, Concrete Perimeter

Lot Size Range 2 to less than 5

Sewer Septic Tank

Water Well

Level or Stories One

Structure Type Block

New Construction false

Others

Senior Community No

Ownership Fee Simple

Special Listing Condition None

Virtual Tour https://www.propertypanorama.com/instaview/stellar/OM723600

Stellar MLS
Listed by Donna Knox RE/MAX FOXFIRE - HWY 40

Schools and Properties Nearby

We had an amazing experience working with Angie as our realtor! From the very beginning, she was incredibly helpful, patient, and attentive to our needs. She made the entire process feel much less stressful especially with our family being out of state and was always available to answer our questions and guide us through each step. As a soon-to-be retiree from the Air Force, Angie made it a point to accommodate with our family’s needs for a new home. She truly went above and beyond to make sure we felt comfortable and confident with our decisions. Even after the closing of our new home, she still ensured that the property was ready for our move in. We always felt like she had our best interests at heart. We are so grateful for all of Angie’s hard work and dedication. If you’re looking for a realtor who is trustworthy, caring, and truly committed to her clients, we highly recommend Angie!

Guadalupe Conolly

Learn More About LPT Realty

We respect your privacy! Your information WiLL NOT BESHARED,SOLD, or REMTED to anyone, for any reasonoutside the course of normalreal ostate exchange,Bysubmitting, you agree to our Terms of Use and PrlvacyPolicy.
Angie Gooden

Agent

+1(843) 576-9551 | agoodenrealtor@gmail.com

First Name
Phone Number
Your Message


