




4 Beds
4 Baths
3,847 SqFt
4 Beds
4 Baths
3,847 SqFt
Key Details
Property Type Single Family Home
Sub Type Single Family Residence
Listing Status Active
Purchase Type For Sale
Square Footage 3,847 sqft
Price per Sqft $402
Subdivision Hollingsworth Oaks
MLS Listing ID L4961464
Bedrooms 4
Full Baths 4
HOA Y/N No
Year Built 1994
Annual Tax Amount $11,485
Lot Size 0.720 Acres
Acres 0.72
Lot Dimensions 145x210
Property Sub-Type Single Family Residence
Source Stellar MLS
Property Description
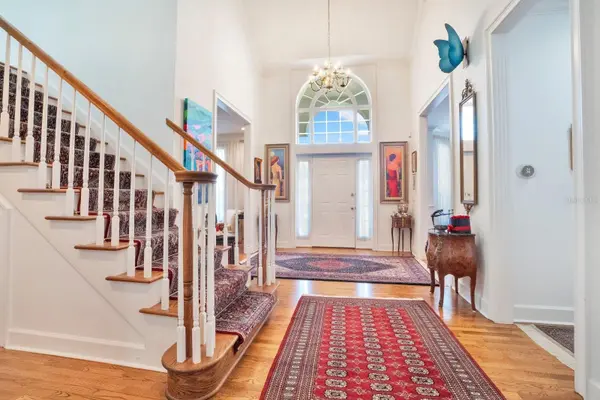
The interior layout is a masterpiece of functional elegance, specifically designed for those who value both productivity and leisure. The floor plan features two distinct workspaces, including a private library that leads into a secluded downstairs executive office, creating a sophisticated environment for a professional retreat. For the consummate host, the gathering room features a fully equipped wet bar, while a dedicated wine cellar is conveniently located off the kitchen, ensuring effortless service for grand-scale entertaining.
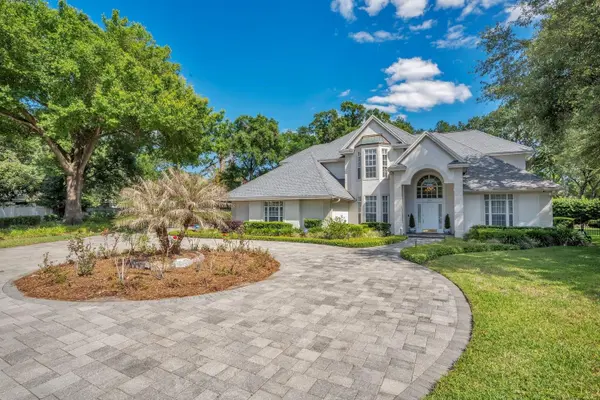
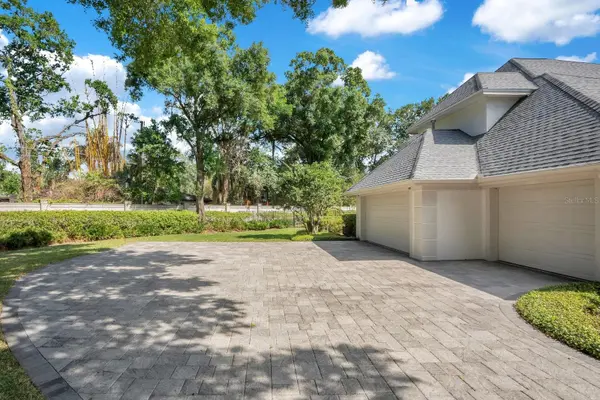
An epicurean kitchen is outfitted with premium appliances and serves as the central heart of the residence, while four spacious bedrooms and 3.5 bathrooms provide ample accommodations. The upstairs primary suite acts as a secluded sanctuary, offering elevated views of the pristine grounds. Outside, the large lanai features a built-in grill and an extended, screened-in pavered area, providing a seamless transition to an outdoor oasis surrounded by lush greenery. Practicality meets luxury with a side-entry 3-car garage, featuring a circular drive for ample guest parking and additional oversized parking space just outside the garage entry. Schedule your private viewing today to experience this one-of-a-kind property.
Location
State FL
County Polk
Community Hollingsworth Oaks
Area 33803 - Lakeland
Rooms
Other Rooms Den/Library/Office, Family Room, Formal Dining Room Separate, Formal Living Room Separate, Inside Utility
Interior
Interior Features Ceiling Fans(s), Eat-in Kitchen, High Ceilings, Open Floorplan, Other, Walk-In Closet(s)
Heating Central
Cooling Central Air
Flooring Carpet, Tile, Wood
Furnishings Unfurnished
Fireplace false
Appliance Dishwasher, Dryer, Range, Refrigerator, Washer
Laundry Inside, Laundry Room
Exterior
Garage Spaces 3.0
Utilities Available Electricity Connected, Sewer Connected, Water Connected
View Y/N No
Water Access No
Roof Type Other
Attached Garage true
Exposure Northwest
Garage true
Private Pool No
Building
Story 2
Entry Level Two
Foundation Slab
Lot Size Range 1/2 to less than 1
Sewer Private Sewer
Water Private
Level or Stories Two
Structure Type Stucco
New Construction false
Schools
Elementary Schools Cleveland Court Elem
Middle Schools Southwest Middle School
High Schools Lakeland Senior High
Others
Senior Community No
Ownership Fee Simple
Acceptable Financing Cash, Conventional, FHA, VA Loan
Listing Terms Cash, Conventional, FHA, VA Loan
Special Listing Condition None
Virtual Tour https://my.matterport.com/show/?m=Rn7Xtwzsj1A&mls=1

Schools and Properties Nearby
MY BLOGS



Learn More About LPT Realty