




3 Beds
2 Baths
1,618 SqFt
3 Beds
2 Baths
1,618 SqFt
Key Details
Property Type Single Family Home
Sub Type Single Family Residence
Listing Status Active
Purchase Type For Sale
Square Footage 1,618 sqft
Price per Sqft $268
Subdivision Prince Rose Estate
MLS Listing ID OM723860
Bedrooms 3
Full Baths 2
HOA Y/N No
Year Built 1984
Annual Tax Amount $4,085
Lot Size 1.140 Acres
Acres 1.14
Lot Dimensions 142x350
Property Sub-Type Single Family Residence
Source Stellar MLS
Property Description
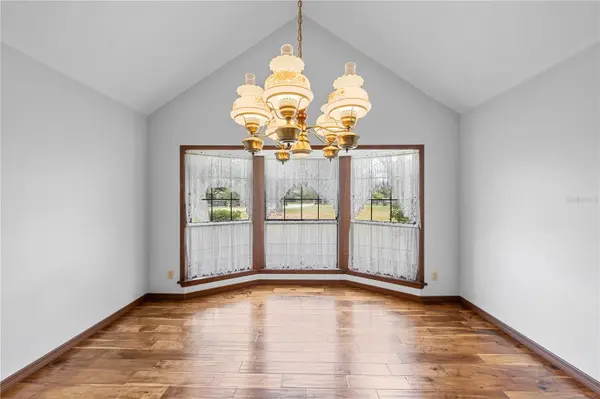
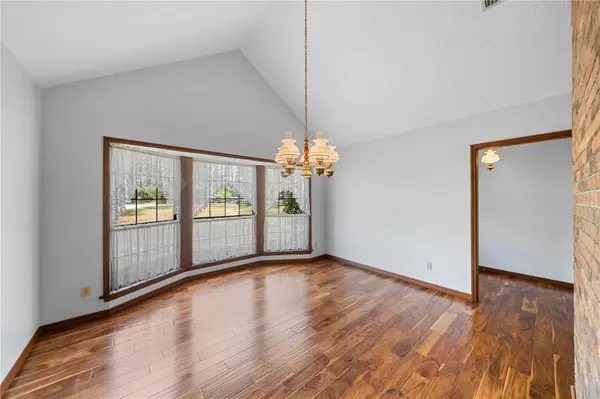
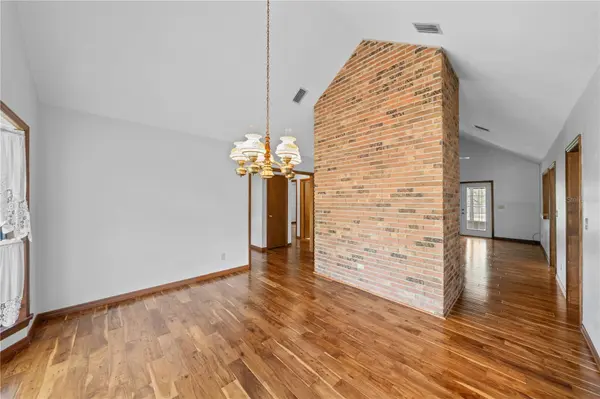
Inside, you?ll find no carpet, real wood floors in the foyer, formal dining room, and additional areas, plus a striking brick fireplace that beautifully separates the spacious living room from the formal dining room. The dining room features elegant bay windows overlooking the front grounds, while the living room offers serene views of the lanai and backyard.
The kitchen is well-appointed with all-wood cabinetry, granite and solid-surface countertops, pull-out cabinet features, a coffee serving area, pass-through window
The spacious primary suite includes wood flooring, a large walk-in closet, and an updated bath with shower, granite countertops, and grab bars for added convenience. Additional grab bars are also located in the home.
The enclosed lanai is truly exceptionally versatile three-season space with both glass and screen panels so you can enjoy it year-round.
Outside, the opportunities continue with a 28' x 15' concrete slab already in place with electric service perfect and ready for a future workshop, studio, or hobby space. The garage also includes an under-air 8' x 5' workshop or craft room for extra functionality.
The front of the property is lined with gorgeous crêpe myrtles, adding even more curb appeal to this one-of-a-kind home and acreage setting.
Location
State FL
County Marion
Community Prince Rose Estate
Area 34476 - Ocala
Zoning R1
Interior
Interior Features Ceiling Fans(s), Eat-in Kitchen, Solid Surface Counters, Solid Wood Cabinets, Stone Counters, Walk-In Closet(s), Window Treatments
Heating Electric
Cooling Central Air
Flooring Hardwood, Tile, Wood
Fireplaces Type Electric
Furnishings Unfurnished
Fireplace true
Appliance Dishwasher, Dryer, Electric Water Heater, Range, Refrigerator, Washer
Laundry In Garage
Exterior
Exterior Feature Private Entrance, Private Yard, Sidewalk
Garage Spaces 2.0
Fence Cross Fenced, Fenced
Utilities Available Electricity Connected
View Y/N No
Water Access No
Roof Type Shingle
Attached Garage true
Exposure Northeast
Garage true
Private Pool No
Building
Lot Description Oversized Lot
Story 1
Entry Level Multi/Split
Foundation Slab
Lot Size Range 1 to less than 2
Sewer Septic Tank
Water Well
Level or Stories Multi/Split
Structure Type Block,Brick,Stucco,Wood Siding
New Construction false
Others
Senior Community No
Ownership Fee Simple
Special Listing Condition None
Virtual Tour https://www.propertypanorama.com/instaview/stellar/OM723860

Schools and Properties Nearby
MY BLOGS



Learn More About LPT Realty