

1209 S MYRTLE AVE, Sanford, FL 32771
REQUEST A TOUR If you would like to see this home without being there in person, select the "Virtual Tour" option and your agent will contact you to discuss available opportunities.
In-PersonVirtual Tour
$ 425,000
Est. payment | /mo

3 Beds

2 Baths

1,416 SqFt


Save
$ 425,000
Est. payment | /mo
Save

3 Beds

2 Baths

1,416 SqFt

Key Details

Property Type Multi-Family, Duplex

Sub Type Duplex

Listing Status Active Under Contract

Purchase Type For Sale

Square Footage 1,416 sqft

Price per Sqft $300

Subdivision Sanford Town Of

MLS Listing ID O6401014

Bedrooms 3

HOA Y/N No

Year Built 1935

Annual Tax Amount $916

Lot Size 5,662 Sqft

Acres 0.13

Lot Dimensions 50x117

Property Sub-Type Duplex

Source Stellar MLS

Property Description

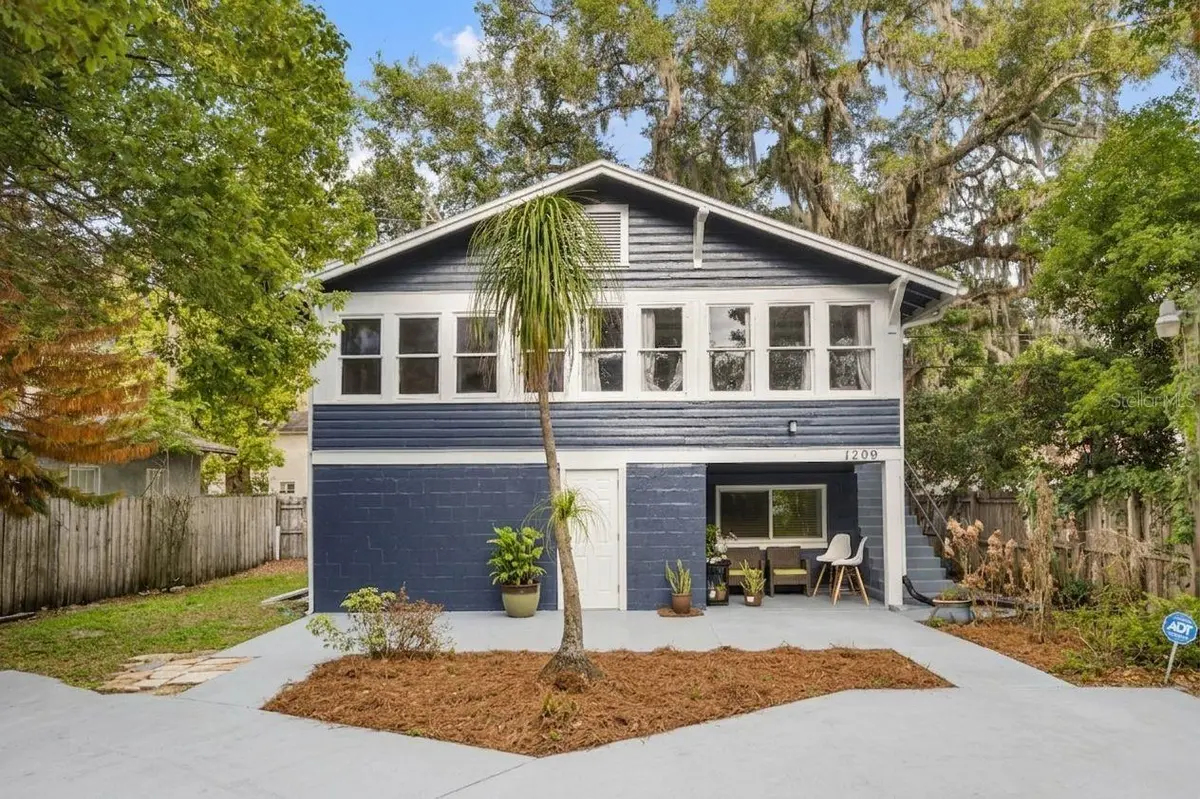
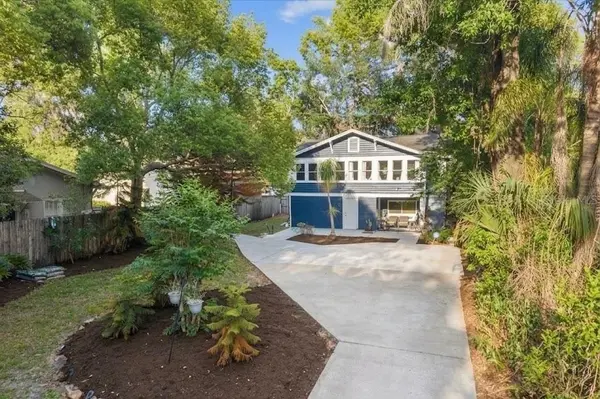
Under contract-accepting backup offers. Currently occupied and income-producing with $3,275 in total monthly rent, 1209 S Myrtle Avenue Historic District - Sanford's golf cart neighborhood presents a compelling opportunity for investors seeking immediate cash flow along with long-term appreciation in a growing Sanford market. Nestled in an established neighborhood, the property is surrounded by mature trees and lush greenery, offering a private and shaded setting that stands out from typical properties in the area. The aerial perspective highlights the home's generous lot size and prime positioning, with convenient access to nearby roadways, local businesses, and everyday amenities. The exterior presents a distinctive two-story elevation with a spacious driveway and covered lower-level entry, creating both functionality and curb appeal, while the natural canopy enhances the peaceful residential atmosphere.
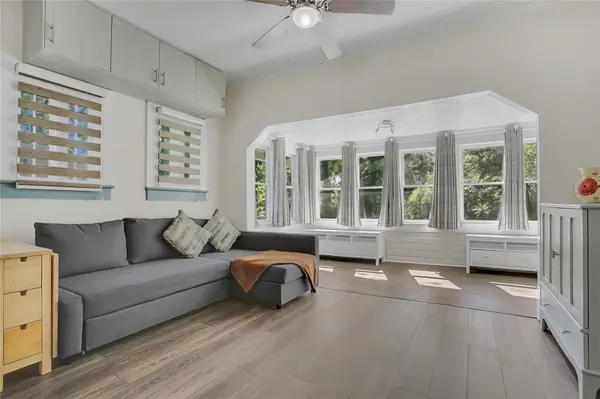
Inside, the home features a bright and inviting living area highlighted by expansive windows that fill the space with natural light and provide serene views of the surrounding greenery. The open layout flows seamlessly into the kitchen, creating an ideal environment for both everyday living and entertaining. The kitchen is designed with functionality and efficiency in mind, offering ample cabinetry, generous counter space, and a practical layout, complemented by natural light and clean finishes. An additional secondary kitchen area provides flexibility for extended use, multi-generational living, or added utility, enhancing the overall versatility of the home.
The bedrooms are comfortable and well-sized, offering flexible layouts suitable for a variety of living arrangements, including guest rooms or home office setups. Natural light and neutral finishes create bright, livable spaces, while the primary bedroom stands out with its spacious configuration and added room for seating or storage. The bathrooms are thoughtfully arranged with clean finishes and practical design, featuring a tiled shower surround, updated vanity, and well-lit layout that supports ease of maintenance and everyday use. A dedicated laundry and utility area adds to the home's functionality, providing convenient washer and dryer space along with additional room for storage and organization.

Location

State FL

County Seminole

Community Sanford Town Of

Area 32771 - Sanford/Lake Forest

Zoning SR1

Interior

Interior Features Ceiling Fans(s)

Heating Central

Cooling Central Air

Fireplace false

Laundry Laundry Closet

Exterior

Exterior Feature Sliding Doors

Utilities Available Public

View Y/N No

Water Access No

Roof Type Shingle

Attached Garage false

Garage false

Private Pool No

Building

Foundation Block, Slab

Lot Size Range 0 to less than 1/4

Sewer Public Sewer

Water Public

Structure Type Block,Concrete,Wood Siding

New Construction false

Schools

Elementary Schools Goldsboro Elem Magnet

Middle Schools Sanford Middle

High Schools Crooms Academy Of Info Tech

Others

Senior Community No

Ownership Fee Simple

Special Listing Condition None

Stellar MLS
Listed by Tatuli Kotchlamazashvili ALPHA EQUITY REALTY & MANAGEMENT INC

Schools and Properties Nearby

Take a Closer Look

1209 S MYRTLE AVE

Angie was absolutely amazing throughout our home-buying journey. From day one, she took the time to explain every step of the process and made sure both Jeffrey and I understood what was happening and what our options were. As first-time buyers, that guidance meant so much to us. Her communication was excellent and she was always available to answer questions, kept us informed, and made sure nothing fell through the cracks. Angie was also a fantastic negotiator. She successfully negotiated seller-paid closing costs and helped ensure that the repairs we requested were addressed, saving us both money and stress. What stood out most was how confident she made us feel throughout the entire process. She never pressured us and always took the time to help us make informed decisions that were right for our family. We truly felt like she was advocating for us every step of the way. We couldn’t have asked for a better Realtor and are so grateful for everything Angie did to help us get into our new home. We highly recommend her to anyone looking for a knowledgeable, responsive, and caring real estate professional!

Chelsea Williams

Learn More About LPT Realty

We respect your privacy! Your information WiLL NOT BESHARED,SOLD, or REMTED to anyone, for any reasonoutside the course of normalreal ostate exchange,Bysubmitting, you agree to our Terms of Use and PrlvacyPolicy.
Angie Gooden

Agent

+1(843) 576-9551 | agoodenrealtor@gmail.com

First Name
Phone Number
Your Message


