



4 Beds
3 Baths
2,204 SqFt
4 Beds
3 Baths
2,204 SqFt
Key Details
Property Type Single Family Home
Sub Type Single Family Residence
Listing Status Active
Purchase Type For Sale
Square Footage 2,204 sqft
Price per Sqft $226
Subdivision Mount Pleasant
MLS Listing ID G5111836
Bedrooms 4
Full Baths 3
HOA Y/N No
Year Built 1981
Annual Tax Amount $1,917
Lot Size 0.660 Acres
Acres 0.66
Property Sub-Type Single Family Residence
Source Stellar MLS
Property Description
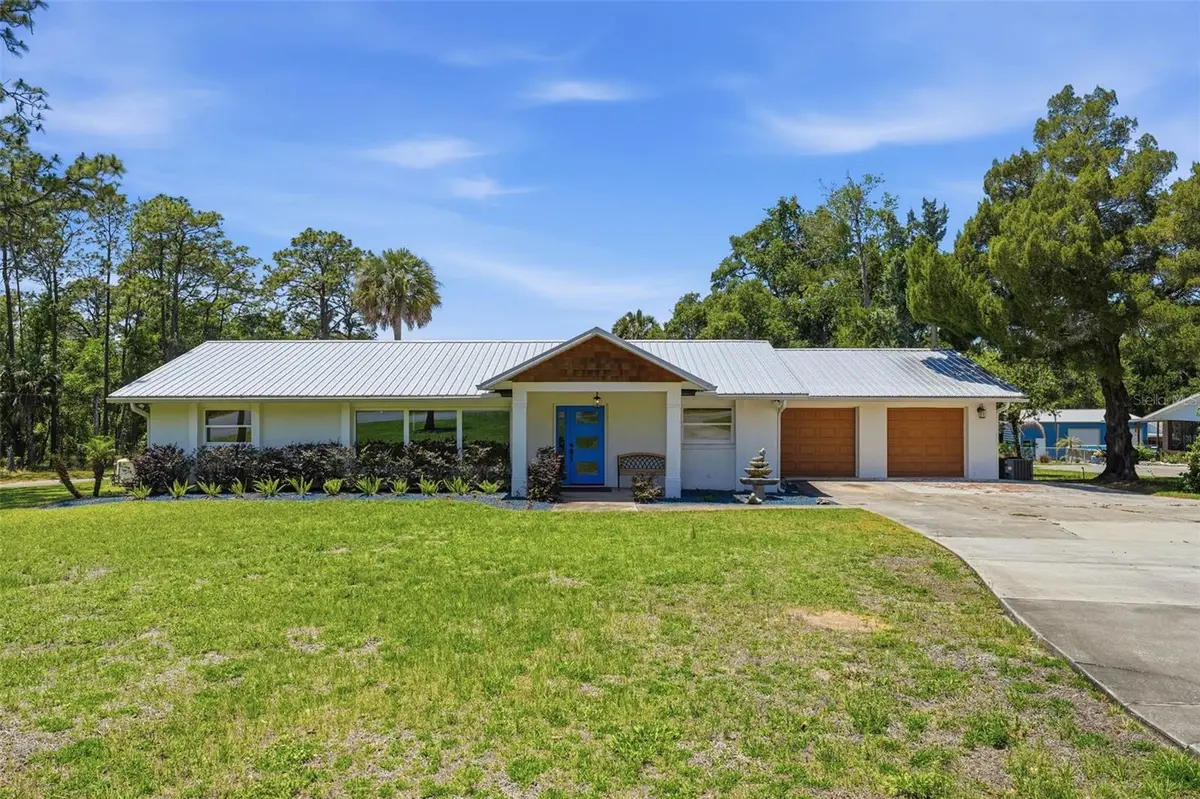
Open spaces and relaxing places. This MOVE IN READY home delivers on every level. With 4 Bedrooms and 3 full bathrooms this home is perfect for the family, multi-generational living or entertaining guests. There is plenty of room to gather in the kitchen and Great Room as well as a separate Family room for a cozier atmosphere. Enjoy the Florida weather on the screened porch or out by the swimming pool. The pool area is fenced in for privacy and the electrical hook up is there for a hot tub.
This home is rich in standout features, designer touches and custom built-ins. The metal roof is sure to please. The 2-car garage has ample workspace and a window A/C unit. The extra-long driveway with extended parking pad provides plenty of room for all of your vehicles.
Central Florida is home to multiple Theme parks, Downtown Orlando, Gulf Coast and East Coast beaches and the renowned Kennedy Space Center.
This home is a must SEE! Book your private tour today.
Location
State FL
County Lake
Community Mount Pleasant
Area 32159 - Lady Lake (The Villages)
Zoning R-1
Rooms
Other Rooms Family Room, Great Room, Inside Utility
Interior
Interior Features Built-in Features, Ceiling Fans(s), Eat-in Kitchen, Open Floorplan, Solid Surface Counters, Solid Wood Cabinets, Split Bedroom, Thermostat, Walk-In Closet(s), Window Treatments
Heating Central
Cooling Central Air
Flooring Ceramic Tile, Laminate
Furnishings Unfurnished
Fireplace false
Appliance Dishwasher, Electric Water Heater, Microwave, Range, Refrigerator
Laundry Inside, Laundry Room
Exterior
Parking Features Driveway, Garage Door Opener, Parking Pad, Workshop in Garage
Garage Spaces 2.0
Fence Fenced, Wood
Pool In Ground
Utilities Available BB/HS Internet Available, Electricity Connected
View Y/N No
Water Access No
Roof Type Metal
Porch Covered, Deck, Enclosed, Patio, Rear Porch, Screened
Attached Garage true
Exposure East
Garage true
Private Pool Yes
Building
Lot Description Cleared, Corner Lot, Landscaped, Level, Oversized Lot, Paved, Unincorporated
Entry Level One
Foundation Slab
Lot Size Range 1/2 to less than 1
Sewer Septic Tank
Water Well
Level or Stories One
Structure Type Block,Stucco
New Construction false
Others
Pets Allowed Yes
Senior Community No
Ownership Fee Simple
Acceptable Financing Cash, Conventional, FHA, VA Loan
Listing Terms Cash, Conventional, FHA, VA Loan
Special Listing Condition None
Virtual Tour https://listings.brunsmediacompany.com/videos/019df7da-a8b9-73f0-927c-eb51473690f6

Schools and Properties Nearby
MY BLOGS



Learn More About LPT Realty