





4 Beds
2 Baths
1,876 SqFt
4 Beds
2 Baths
1,876 SqFt
Key Details
Property Type Single Family Home
Sub Type Single Family Residence
Listing Status Pending
Purchase Type For Sale
Square Footage 1,876 sqft
Price per Sqft $149
Subdivision Inverness Highlands Unit 09
MLS Listing ID O6406075
Bedrooms 4
Full Baths 2
Construction Status Under Construction
HOA Y/N No
Annual Tax Amount $212
Lot Size 0.440 Acres
Acres 0.44
Property Sub-Type Single Family Residence
Source Stellar MLS
Property Description
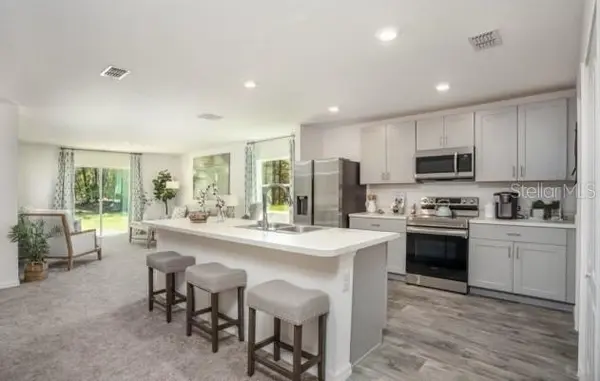
The Marigold captures that Florida spirit through a thoughtfully designed layout that emphasizes style, comfort, and flexibility. A welcoming foyer opens into an expansive open-concept design where the great room serves as the central gathering space, ideal for both entertaining and everyday living. The kitchen anchors the home with a large island for casual dining, quartz countertops, generous shaker cabinetry, a full line of stainless steel appliances including an ENERGY STAR side-by-side refrigerator, and a well-planned pantry that keeps everything organized and within reach.
Adjacent to the great room, a versatile flex space adapts easily to a variety of uses such as a dining area, craft room, sitting room, or home fitness space. A sliding glass door from this area extends the living experience outdoors to a rear patio, creating a natural flow between indoor comfort and outdoor relaxation.
All bedrooms are thoughtfully arranged for both privacy and convenience. Two secondary bedrooms are positioned at the front of the home, one featuring a walk-in closet, and share a full bath, creating an ideal setup for guests or flexible living needs. An additional bedroom is privately situated toward the rear of the home. The primary suite serves as a peaceful retreat, featuring a well-appointed bath with dual vanities, a walk-in shower, and a spacious walk-in closet designed for everyday ease.
A centrally located laundry area connects directly to the two-car garage, providing efficient access along with additional storage options for vehicles and household essentials. Smart home features enhance daily living with a Ring Video Doorbell, smart thermostat, keyless entry smart door lock, and Deako switches. Additional highlights include cordless blinds, professional landscaping, irrigation, architectural shingles, and a full builder warranty. Designed with durability and comfort in mind, The Marigold delivers a refined living experience well suited for Florida's lifestyle, whether enjoying quiet moments or hosting gatherings.
Location
State FL
County Citrus
Community Inverness Highlands Unit 09
Area 34453 - Inverness
Zoning LDR
Rooms
Other Rooms Den/Library/Office, Great Room, Inside Utility
Interior
Interior Features Eat-in Kitchen, Kitchen/Family Room Combo, Open Floorplan, Primary Bedroom Main Floor, Smart Home, Solid Surface Counters, Thermostat, Walk-In Closet(s)
Heating Central, Electric
Cooling Central Air
Flooring Carpet, Ceramic Tile
Furnishings Unfurnished
Fireplace false
Appliance Dishwasher, Disposal, Electric Water Heater, Microwave, Range, Refrigerator
Laundry Electric Dryer Hookup, Laundry Room, Washer Hookup
Exterior
Parking Features Driveway, Garage Door Opener
Garage Spaces 2.0
Utilities Available Cable Available
View Y/N No
Water Access No
Roof Type Shingle
Porch Patio
Attached Garage true
Exposure North
Garage true
Private Pool No
Building
Lot Description Landscaped, Oversized Lot
Entry Level One
Foundation Slab
Lot Size Range 1/4 to less than 1/2
Builder Name MARONDA HOMES
Sewer Septic Tank
Water Well
Architectural Style Ranch
Level or Stories One
Structure Type Block,Stucco
New Construction true
Construction Status Under Construction
Schools
Elementary Schools Inverness Primary School
Middle Schools Inverness Middle School
High Schools Citrus High School
Others
Senior Community No
Ownership Fee Simple
Acceptable Financing Cash, Conventional, FHA, VA Loan
Listing Terms Cash, Conventional, FHA, VA Loan
Special Listing Condition None
Virtual Tour https://www.propertypanorama.com/instaview/stellar/O6406075

Schools and Properties Nearby
MY BLOGS



Learn More About LPT Realty