



3 Beds
2 Baths
2,168 SqFt
3 Beds
2 Baths
2,168 SqFt
Key Details
Property Type Single Family Home
Sub Type Single Family Residence
Listing Status Active Under Contract
Purchase Type For Sale
Square Footage 2,168 sqft
Price per Sqft $219
Subdivision Zzz
MLS Listing ID TB8507025
Bedrooms 3
Full Baths 2
Construction Status Fixer
HOA Y/N No
Year Built 1977
Annual Tax Amount $2,465
Lot Size 0.670 Acres
Acres 0.67
Lot Dimensions 100x260
Property Sub-Type Single Family Residence
Source Stellar MLS
Property Description
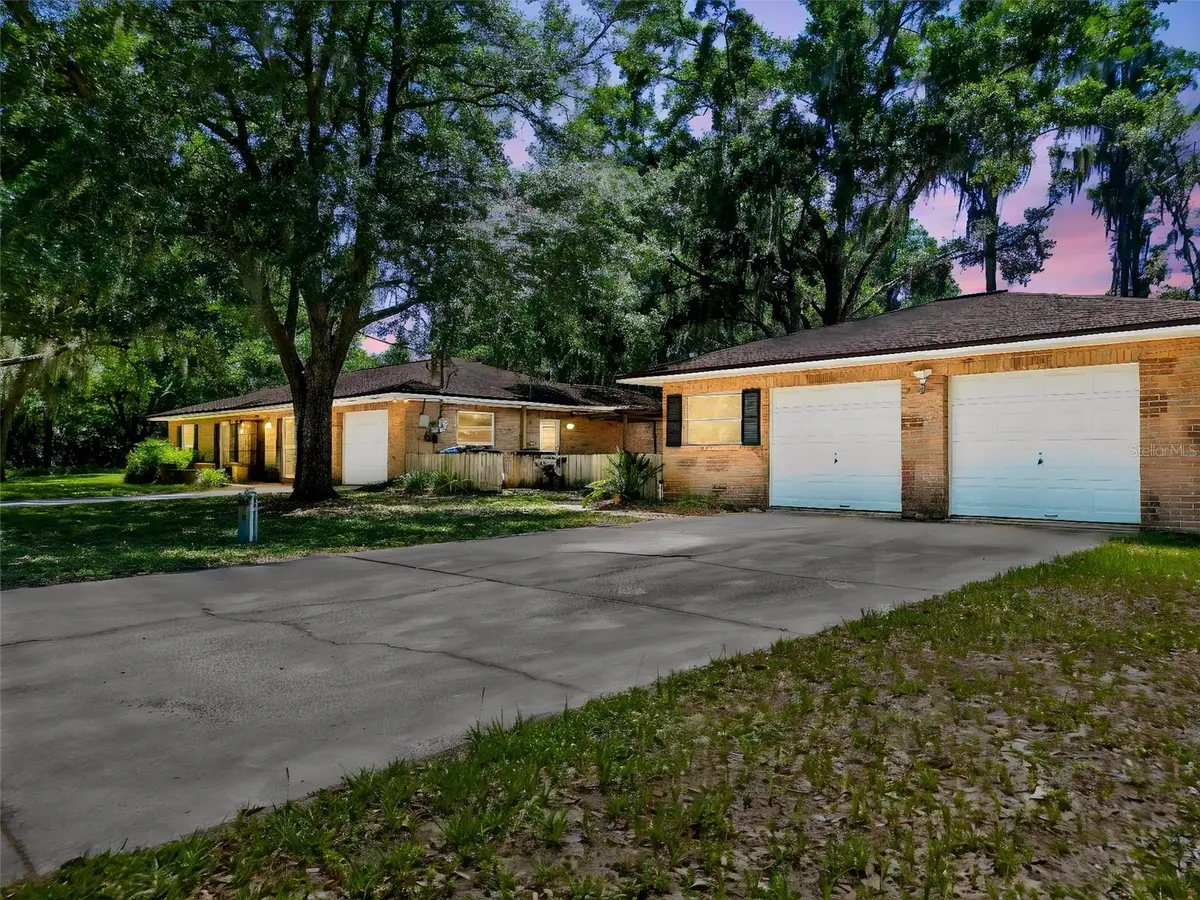
Situated on a peaceful dead-end street, this .67-acre corner lot is shaded by mature trees and offers NO HOA and NO deed restrictions, providing the freedom to enjoy your property your way. The home features 3 bedrooms, 2 bathrooms, an attached 1-car garage, a detached 2-car garage, and two separate driveways, making it ideal for those needing extra parking, workshop space, storage, or room for boats, RVs, and recreational toys.
Enjoy canal access to Lake Taylor, a picturesque 44-acre private ski lake, perfect for boating, skiing, fishing, kayaking, and enjoying the Florida lifestyle. Whether you're looking for a primary residence, investment opportunity, or a home to personalize, the possibilities here are endless.
Inside, you'll find a home with great bones and a flexible floor plan offering the potential to create a 4th bedroom, home office, or additional living space. Carpeting has already been removed in portions of the home, giving buyers a head start on renovations and allowing you to bring your own design vision to life.
Major updates include a 2015 roof, 2016 New Drainfield, 2019 A/C, and newer windows. 2007 also brought a new deep well. Home has 2 wells; 1 is in use.
Sold AS-IS for the convenience of the seller. If you've been searching for acreage, waterfront access, detached garage space, and the opportunity to create your dream home in one of Odessa's most desirable locations, this is one you won't want to miss. Schedule your private showing today and see the potential for yourself!
Location
State FL
County Hillsborough
Community Zzz
Area 33556 - Odessa
Zoning ASC-1/ASC-1 - AGRICULTURA
Rooms
Other Rooms Den/Library/Office
Interior
Interior Features Ceiling Fans(s), Primary Bedroom Main Floor, Thermostat
Heating Central, Electric
Cooling Central Air
Flooring Other
Furnishings Unfurnished
Fireplace false
Appliance Range, Refrigerator
Laundry Inside, Laundry Room
Exterior
Exterior Feature Private Entrance, Private Yard
Parking Features Driveway, Off Street, Other
Garage Spaces 3.0
Fence Wood
Utilities Available BB/HS Internet Available, Cable Available, Electricity Connected, Phone Available, Sewer Connected, Water Connected
Waterfront Description Canal - Freshwater
View Y/N Yes
Water Access Yes
Water Access Desc Canal - Freshwater,Lake
Roof Type Shingle
Porch Patio
Attached Garage true
Exposure East
Garage true
Private Pool No
Building
Lot Description Corner Lot, Oversized Lot, Street Dead-End, Paved
Entry Level One
Foundation Slab
Lot Size Range 1/2 to less than 1
Sewer Septic Tank
Water Well
Level or Stories One
Structure Type Block,Stucco
New Construction false
Construction Status Fixer
Schools
Elementary Schools Hammond Elementary School
Middle Schools Sergeant Smith Middle-Hb
High Schools Steinbrenner High School
Others
Pets Allowed Yes
Senior Community No
Ownership Fee Simple
Acceptable Financing Cash, Conventional
Listing Terms Cash, Conventional
Special Listing Condition None
Virtual Tour https://www.propertypanorama.com/instaview/stellar/TB8507025

Schools and Properties Nearby
MY BLOGS



Learn More About LPT Realty