




5 Beds
6 Baths
3,671 SqFt
5 Beds
6 Baths
3,671 SqFt
Key Details
Property Type Single Family Home
Sub Type Single Family Residence
Listing Status Active
Purchase Type For Sale
Square Footage 3,671 sqft
Price per Sqft $340
Subdivision Isles At Lakewood Ranch Ph Iv
MLS Listing ID A4694341
Bedrooms 5
Full Baths 5
Half Baths 1
Construction Status Under Construction
HOA Fees $1,905/qua
HOA Y/N Yes
Annual Recurring Fee 7620.0
Year Built 2026
Annual Tax Amount $2,172
Lot Size 10,018 Sqft
Acres 0.23
Property Sub-Type Single Family Residence
Source Stellar MLS
Property Description
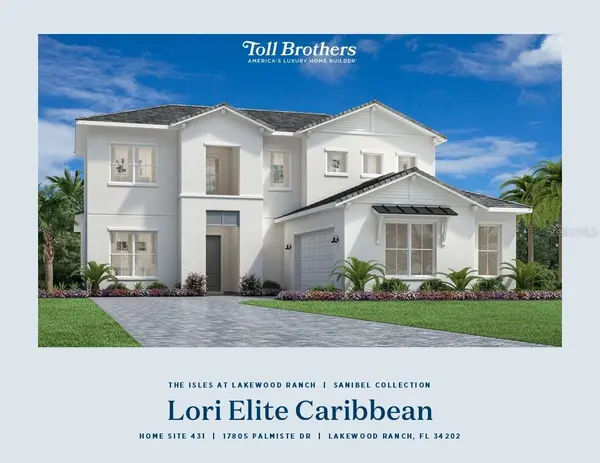
At the heart of the home, the well-appointed kitchen offers a large center island, abundant cabinetry, generous counter space, and a walk-in pantry, making meal preparation and gathering easy and enjoyable. The first-floor primary suite serves as a peaceful retreat, featuring a spacious walk-in closet and a luxurious bath with dual vanities, an oversized shower, and a private water closet.
Designed with flexibility in mind, the home offers multiple living and guest accommodations. Two secondary bedrooms with private baths are conveniently located on the first floor, while upstairs you'll find a versatile loft ideal for a media room, home office, or additional gathering space. Two additional bedrooms, each with walk-in closets, provide comfortable accommodations for family and guests, including one with an en-suite bath and another with access to a hall bath.
Additional highlights include a centrally located laundry room, powder room, and abundant storage throughout. This thoughtfully crafted home blends beautiful design with functional living, creating the perfect backdrop for entertaining, relaxing, and making lasting memories.
Location
State FL
County Manatee
Community Isles At Lakewood Ranch Ph Iv
Area 34202 - Bradenton/Lakewood Ranch/Lakewood Rch
Zoning RESI
Rooms
Other Rooms Loft
Interior
Interior Features Pest Guard System, Primary Bedroom Main Floor, Tray Ceiling(s), Walk-In Closet(s)
Heating Central
Cooling Central Air
Flooring Hardwood, Tile
Furnishings Unfurnished
Fireplace false
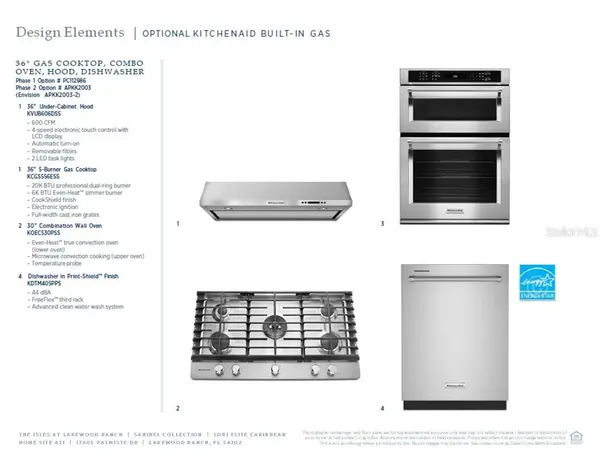
Appliance Built-In Oven, Cooktop, Dishwasher, Disposal, Gas Water Heater, Microwave, Range Hood, Refrigerator, Tankless Water Heater
Laundry Gas Dryer Hookup, Laundry Room, Washer Hookup
Exterior
Exterior Feature Sidewalk
Garage Spaces 3.0
Community Features Clubhouse, Dog Park, Fitness Center, Gated Community - Guard, Golf Carts OK, Irrigation-Reclaimed Water, Playground, Pool, Sidewalks, Tennis Court(s)
Utilities Available Cable Available, Electricity Connected, Natural Gas Connected, Sewer Connected, Water Connected
Amenities Available Clubhouse, Fence Restrictions, Fitness Center, Gated, Pickleball Court(s), Playground, Pool, Recreation Facilities, Spa/Hot Tub, Tennis Court(s)
View Y/N Yes
Water Access No
View Water
Roof Type Tile
Porch Covered
Attached Garage true
Exposure Southwest
Garage true
Private Pool No
Building
Lot Description Landscaped, Paved
Entry Level Two
Foundation Slab
Lot Size Range 0 to less than 1/4
Builder Name Brian Edward O'Hara
Sewer Public Sewer
Water Public
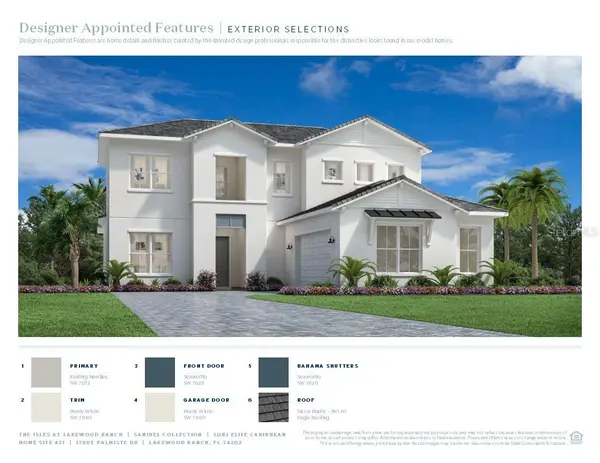
Architectural Style Coastal
Structure Type Block,Stucco,Frame
New Construction true
Construction Status Under Construction
Schools
Elementary Schools Robert E Willis Elementary
Middle Schools Nolan Middle
High Schools Lakewood Ranch High
Others
Pets Allowed Yes
HOA Fee Include Pool,Maintenance Grounds,Recreational Facilities
Senior Community No
Ownership Fee Simple
Monthly Total Fees $635
Membership Fee Required Required
Special Listing Condition None

Schools and Properties Nearby
MY BLOGS



Learn More About LPT Realty