



3 Beds
2 Baths
1,888 SqFt
3 Beds
2 Baths
1,888 SqFt
Key Details
Property Type Single Family Home
Sub Type Single Family Residence
Listing Status Active
Purchase Type For Sale
Square Footage 1,888 sqft
Price per Sqft $317
Subdivision Punta Gorda Isles Sec 15
MLS Listing ID C7526113
Bedrooms 3
Full Baths 2
HOA Fees $50/ann
HOA Y/N Yes
Annual Recurring Fee 50.0
Year Built 1988
Annual Tax Amount $5,186
Lot Size 0.450 Acres
Acres 0.45
Property Sub-Type Single Family Residence
Source Stellar MLS
Property Description
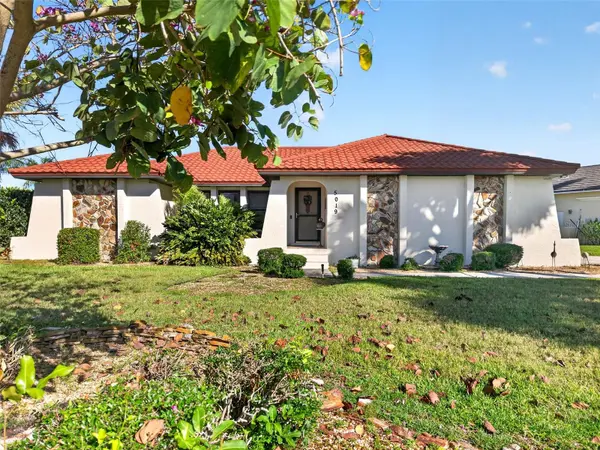
Step through the welcoming foyer into an inviting, sun-drenched open floor plan highlighted by soaring cathedral ceilings, easy care tile flooring in the main living areas and expansive windows giving the home an abundance of natural light. A custom built-in media and display wall anchors the main living area, which features a brand-new sliding glass door (installed 2025) opening directly to the outdoor oasis. Designed for effortless indoor-outdoor living, nearly every room transitions smoothly to the lanai. The kitchen serves as the heart of the home, complete with beautiful solid oak cabinetry, solid surface countertops, a built-in desk, and a convenient breakfast bar. A thoughtful split floor plan ensures maximum privacy for guests, complete with an adjacent pool bath, while the primary suite offers a true retreat featuring direct lanai access and a beautifully redesigned ensuite with dual sinks and a custom-tiled glass shower.
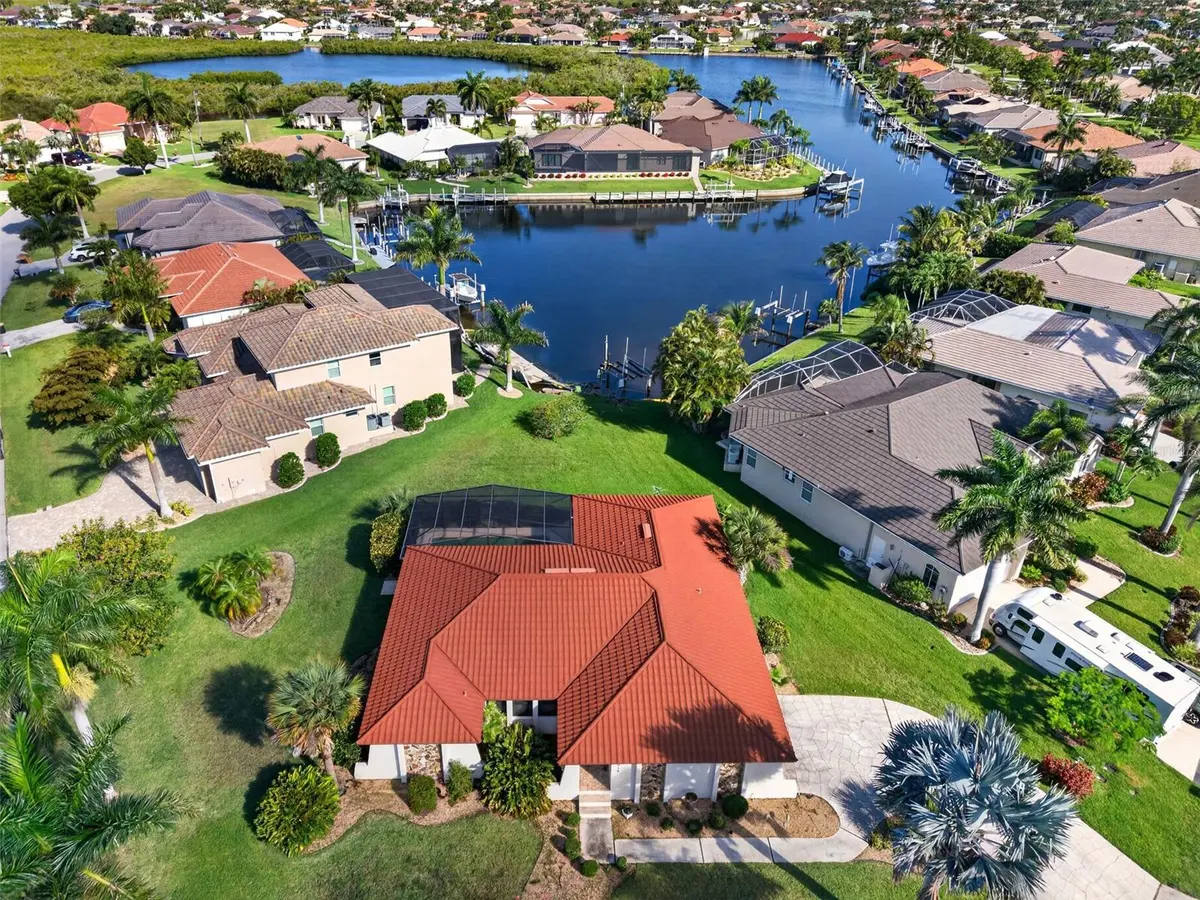
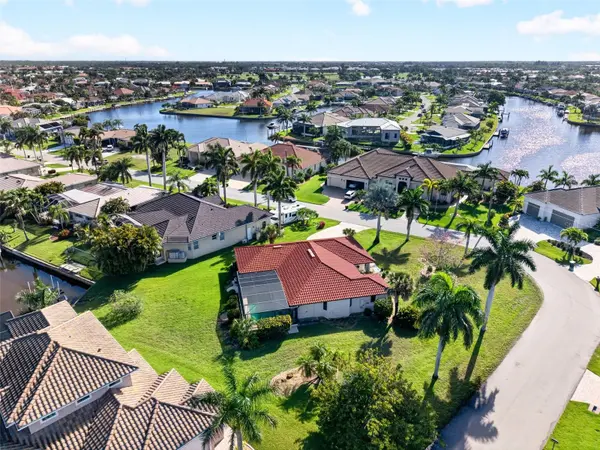
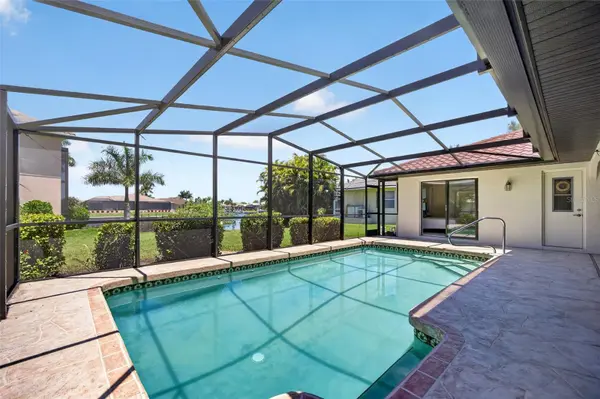
Step outside to your private paradise, where a covered lanai and a screened pool with a new cage overlook the spacious backyard and city-maintained seawall. This property offers total peace of mind with significant recent updates, including a new metal roof, high-impact windows, storm covers, and a new A/C system from 2024. Located just minutes from Twin Isles Country Club and a short drive to the Punta Gorda Yacht Club, historic downtown, Fishermen's Village, and I-75, this exceptional property blends premium waterfront living with unparalleled convenience.
Location
State FL
County Charlotte
Community Punta Gorda Isles Sec 15
Area 33950 - Punta Gorda
Zoning GS-3.5
Interior
Interior Features Cathedral Ceiling(s), Ceiling Fans(s), High Ceilings, Open Floorplan, Solid Surface Counters, Solid Wood Cabinets, Split Bedroom, Walk-In Closet(s)
Heating Central, Electric
Cooling Central Air
Flooring Carpet, Tile
Furnishings Unfurnished
Fireplace false
Appliance Dishwasher, Disposal, Dryer, Electric Water Heater, Microwave, Range, Refrigerator, Washer
Laundry Inside, Laundry Room
Exterior
Exterior Feature Outdoor Shower, Private Mailbox, Rain Gutters, Sliding Doors, Storage
Parking Features Driveway, Garage Door Opener, Garage Faces Side
Garage Spaces 2.0
Pool Gunite, In Ground, Outside Bath Access, Screen Enclosure
Community Features Deed Restrictions
Utilities Available BB/HS Internet Available, Cable Available, Electricity Connected
Waterfront Description Canal - Saltwater
View Y/N Yes
Water Access Yes
Water Access Desc Bay/Harbor,Canal - Saltwater,Gulf/Ocean
View Pool, Water
Roof Type Tile
Porch Rear Porch, Screened
Attached Garage true
Exposure Southeast
Garage true
Private Pool Yes
Building
Lot Description Corner Lot, FloodZone, Landscaped, Near Golf Course, Oversized Lot, Paved
Story 1
Entry Level One
Foundation Slab
Lot Size Range 1/4 to less than 1/2
Sewer Public Sewer
Water Public
Level or Stories One
Structure Type Block,Stucco
New Construction false
Schools
Elementary Schools Sallie Jones Elementary
Middle Schools Punta Gorda Middle
High Schools Charlotte High
Others
Pets Allowed Yes
Senior Community No
Ownership Fee Simple
Monthly Total Fees $4
Acceptable Financing Cash, Conventional, FHA, VA Loan
Membership Fee Required Optional
Listing Terms Cash, Conventional, FHA, VA Loan
Special Listing Condition None

Schools and Properties Nearby
MY BLOGS



Learn More About LPT Realty