
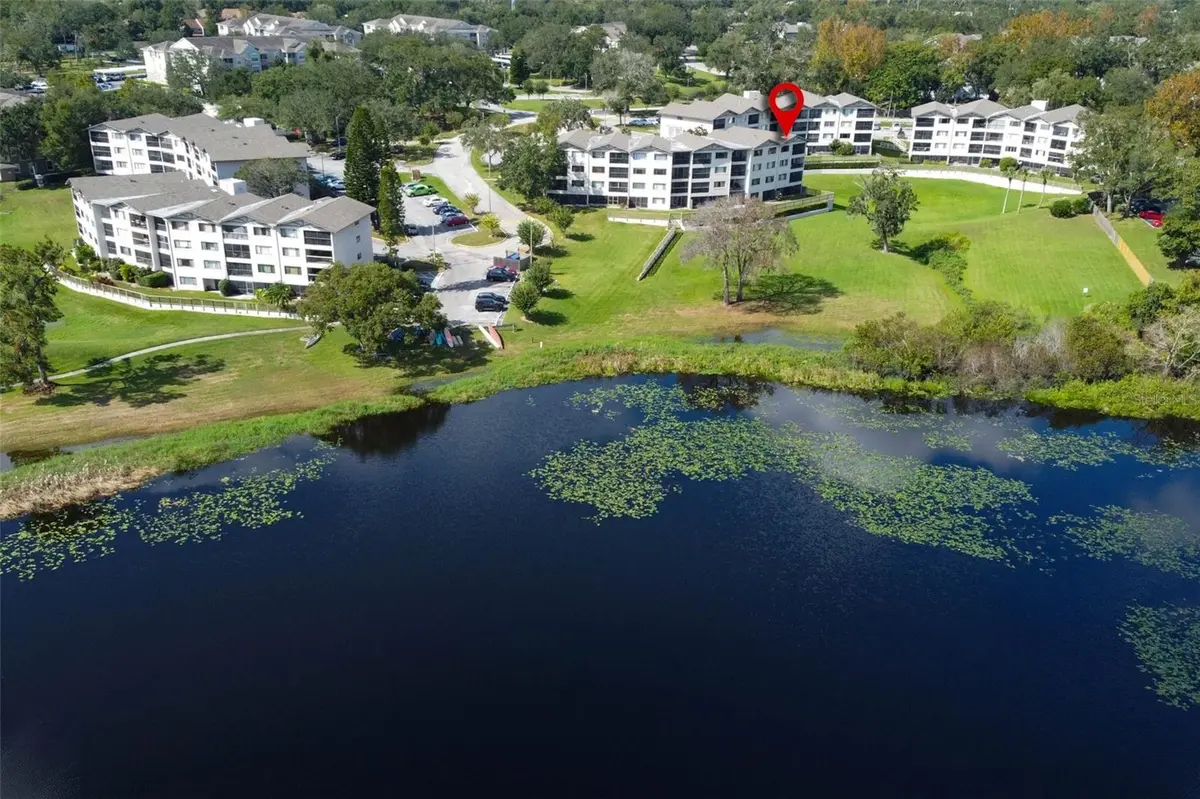



3 Beds
2 Baths
1,118 SqFt
3 Beds
2 Baths
1,118 SqFt
Key Details
Property Type Condo
Sub Type Condominium
Listing Status Active
Purchase Type For Sale
Square Footage 1,118 sqft
Price per Sqft $133
Subdivision Lake Lotus Club
MLS Listing ID O6414288
Bedrooms 3
Full Baths 2
Condo Fees $686
Construction Status Completed
HOA Y/N No
Annual Recurring Fee 11040.0
Year Built 1984
Annual Tax Amount $2,863
Property Sub-Type Condominium
Source Stellar MLS
Property Description
Step inside to discover a move-in-ready home featuring solid wood cabinetry with soft-close drawers, granite countertops, stainless steel appliances, updated bathrooms, crown molding, LED lighting, and an inviting open-concept living space. The spacious primary suite offers a walk-in closet and updated vanity, while the split-bedroom floor plan provides flexibility for family, guests, or a home office.
The kitchen features a breakfast bar, large pantry, and ample storage, while ceramic tile flooring throughout the living areas offers easy maintenance. Sliding glass doors lead to a private balcony where you can relax and enjoy peaceful views of Lake Lotus.
Residents enjoy elevator access and resort-style community amenities including a swimming pool, tennis courts, and pickleball courts. The monthly condominium fees include water, sewer, trash, exterior maintenance, grounds maintenance, and community amenities.
Currently tenant-occupied through December 31, 2026, the property will be available for owner occupancy after the tenant vacates, making it an excellent opportunity for buyers planning ahead for a primary residence or seasonal retreat.
Ideally located with convenient access to I-4, SR 414, SR 436, and SR 434, you'll be just minutes from Cranes Roost Park, Altamonte Mall, Seminole State College, Wekiwa Springs State Park, shopping, dining, and entertainment.
Whether you're looking for a primary residence, seasonal retreat, or investment opportunity, this lakefront condominium offers an appealing combination of location, lifestyle, and low-maintenance living.
Location
State FL
County Seminole
Community Lake Lotus Club
Area 32714 - Altamonte Springs West/Forest City
Zoning R-3
Rooms
Other Rooms Inside Utility
Interior
Interior Features Crown Molding, Primary Bedroom Main Floor, Solid Surface Counters, Solid Wood Cabinets, Split Bedroom, Walk-In Closet(s), Window Treatments
Heating Central
Cooling Central Air
Flooring Carpet, Ceramic Tile
Furnishings Unfurnished
Fireplace false
Appliance Dishwasher, Disposal, Dryer, Electric Water Heater, Microwave, Range, Refrigerator, Washer
Laundry Inside, Laundry Closet
Exterior
Exterior Feature Balcony
Pool In Ground
Community Features Pool, Tennis Court(s)
Utilities Available Cable Connected, Electricity Connected, Sewer Connected, Water Connected
Amenities Available Elevators, Pickleball Court(s), Pool
View Y/N Yes
Water Access No
View Water
Roof Type Shingle
Porch Covered, Rear Porch
Exposure North
Garage false
Private Pool No
Building
Lot Description City Limits, Sidewalk, Paved
Story 1
Entry Level One
Foundation Slab
Sewer Public Sewer
Water Public
Level or Stories One
Unit Floor 3
Structure Type Block,Stucco
New Construction false
Construction Status Completed
Schools
Elementary Schools Bear Lake Elementary
Middle Schools Teague Middle
High Schools Lake Brantley High
Others
Pets Allowed Cats OK, Dogs OK
HOA Fee Include Common Area Taxes,Pool,Maintenance Structure,Maintenance Grounds,Sewer,Trash,Water
Senior Community No
Pet Size Small (16-35 Lbs.)
Ownership Fee Simple
Monthly Total Fees $920
Acceptable Financing Cash, Conventional
Membership Fee Required Required
Listing Terms Cash, Conventional
Num of Pet 1
Special Listing Condition None
Virtual Tour https://tourthisplace.com/mls/41025412

Schools and Properties Nearby
MY BLOGS



Learn More About LPT Realty