

7551 SEA OAK CT, Parrish, FL 34219
REQUEST A TOUR If you would like to see this home without being there in person, select the "Virtual Tour" option and your agent will contact you to discuss available opportunities.
In-PersonVirtual Tour
$ 299,990
Est. payment | /mo

3 Beds

2 Baths

1,433 SqFt


$ 299,990
Est. payment | /mo

3 Beds

2 Baths

1,433 SqFt

Key Details

Property Type Townhouse

Sub Type Townhouse

Listing Status Active

Purchase Type For Sale

Square Footage 1,433 sqft

Price per Sqft $209

Subdivision Seaire

MLS Listing ID G5113657

Bedrooms 3

Full Baths 2

Construction Status Under Construction

HOA Fees $300/qua

HOA Y/N Yes

Annual Recurring Fee 3000.0

Year Built 2026

Lot Size 1,742 Sqft

Acres 0.04

Lot Dimensions 20X110

Property Sub-Type Townhouse

Source Stellar MLS

Property Description

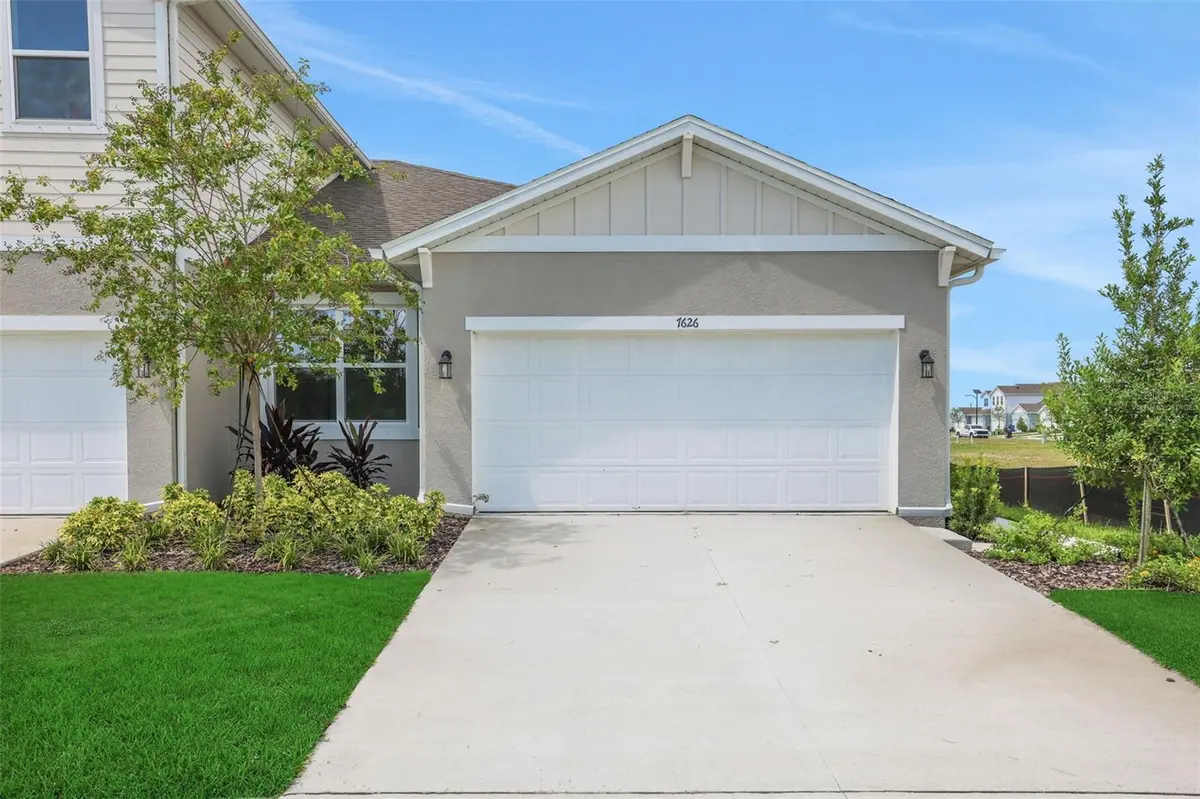
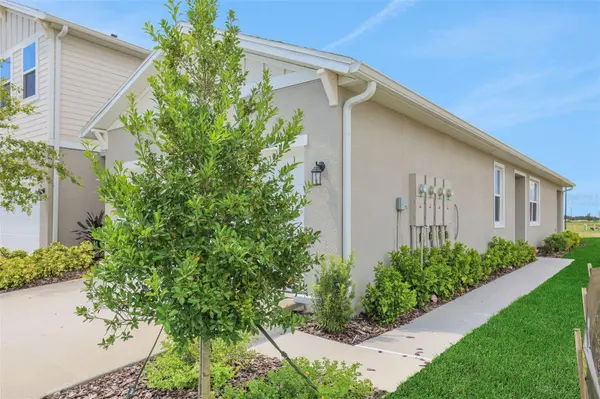
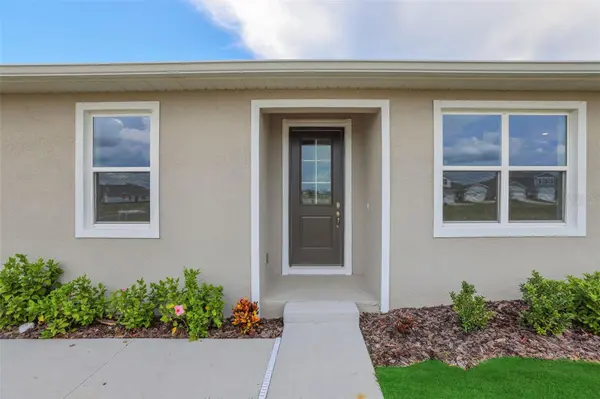
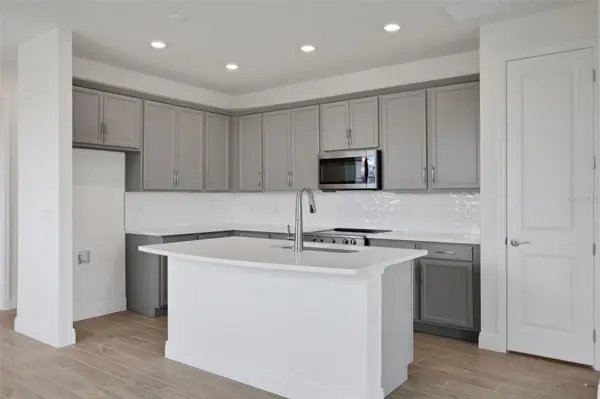
Virtually Staged. Under Construction. Highly sought after Manatee plan located in the desirable Seaire lagoon community! This 3-bedroom, 2-bath Townhome offers unique single-level living with an open-concept floor plan - perfect for entertaining! This home features a spacious primary suite, which offers a walk-in closet and spa-like bath with dual vanities and a walk-in shower. Upgrades include white cabinets, quartz countertops, luxury vinyl plank flooring and so much more!. Conveniently located near shopping, dining, and major highways for an easy commute to Tampa, St Pete or Sarasota!. Schedule your showing today! Sample Image

Location

State FL

County Manatee

Community Seaire

Area 34219 - Parrish

Zoning PUD

Interior

Interior Features Open Floorplan, Primary Bedroom Main Floor, Split Bedroom, Stone Counters, Thermostat

Heating Central, Heat Pump

Cooling Central Air

Flooring Carpet, Tile

Furnishings Unfurnished

Fireplace false

Appliance Dishwasher, Disposal, Microwave, Range

Laundry Inside, Laundry Closet, Upper Level

Exterior

Exterior Feature Sidewalk

Parking Features Driveway, Garage Door Opener

Garage Spaces 2.0

Pool In Ground

Community Features Community Mailbox, Deed Restrictions, Dog Park, Golf Carts OK, Irrigation-Reclaimed Water, Playground, Pool, Sidewalks

Utilities Available BB/HS Internet Available, Cable Available, Electricity Available, Public

Amenities Available Fence Restrictions, Playground, Pool, Trail(s)

View Y/N No

Water Access Yes

Water Access Desc Lagoon

Roof Type Shingle

Porch Covered, Patio

Attached Garage true

Exposure Northeast

Garage true

Private Pool No

Building

Lot Description Cleared, City Limits, Level, Sidewalk, Paved

Entry Level One

Foundation Slab

Lot Size Range 0 to less than 1/4

Builder Name DREAM FINDERS HOMES

Sewer Public Sewer

Water Public

Architectural Style Traditional

Level or Stories One

Structure Type Frame

New Construction true

Construction Status Under Construction

Schools

Elementary Schools Barbara A. Harvey Elementary

Middle Schools Buffalo Creek Middle

High Schools Palmetto High

Others

Pets Allowed Yes

HOA Fee Include Pool,Internet,Maintenance Structure,Maintenance Grounds,Other

Senior Community No

Ownership Fee Simple

Monthly Total Fees $250

Acceptable Financing Cash, Conventional, FHA, Other, USDA Loan, VA Loan

Membership Fee Required Required

Listing Terms Cash, Conventional, FHA, Other, USDA Loan, VA Loan

Special Listing Condition None

Virtual Tour https://www.propertypanorama.com/instaview/stellar/G5113657

Stellar MLS
Listed by Nancy Pruitt, PA OLYMPUS EXECUTIVE REALTY INC

Schools and Properties Nearby

We had an amazing experience working with Angie as our realtor! From the very beginning, she was incredibly helpful, patient, and attentive to our needs. She made the entire process feel much less stressful especially with our family being out of state and was always available to answer our questions and guide us through each step. As a soon-to-be retiree from the Air Force, Angie made it a point to accommodate with our family’s needs for a new home. She truly went above and beyond to make sure we felt comfortable and confident with our decisions. Even after the closing of our new home, she still ensured that the property was ready for our move in. We always felt like she had our best interests at heart. We are so grateful for all of Angie’s hard work and dedication. If you’re looking for a realtor who is trustworthy, caring, and truly committed to her clients, we highly recommend Angie!

Guadalupe Conolly

Learn More About LPT Realty

We respect your privacy! Your information WiLL NOT BESHARED,SOLD, or REMTED to anyone, for any reasonoutside the course of normalreal ostate exchange,Bysubmitting, you agree to our Terms of Use and PrlvacyPolicy.
Angie Gooden

Agent

+1(843) 576-9551 | agoodenrealtor@gmail.com

First Name
Phone Number
Your Message


