





3 Beds
2 Baths
2,017 SqFt
3 Beds
2 Baths
2,017 SqFt
Key Details
Property Type Single Family Home
Sub Type Single Family Residence
Listing Status Active
Purchase Type For Sale
Square Footage 2,017 sqft
Price per Sqft $197
Subdivision Placid Park Land Add 01
MLS Listing ID L4962044
Bedrooms 3
Full Baths 2
HOA Y/N No
Year Built 1997
Annual Tax Amount $1,214
Lot Size 1.730 Acres
Acres 1.73
Property Sub-Type Single Family Residence
Source Stellar MLS
Property Description
The spacious split-bedroom floor plan features an open connection between the kitchen and main living areas, creating a comfortable layout for everyday living and entertaining. Updated appliances, ample cabinetry, and a breakfast nook overlooking the backyard make the kitchen a welcoming gathering place. The primary suite includes two walk-in closets, dual vanities, a walk-in shower, and private access to the lanai.
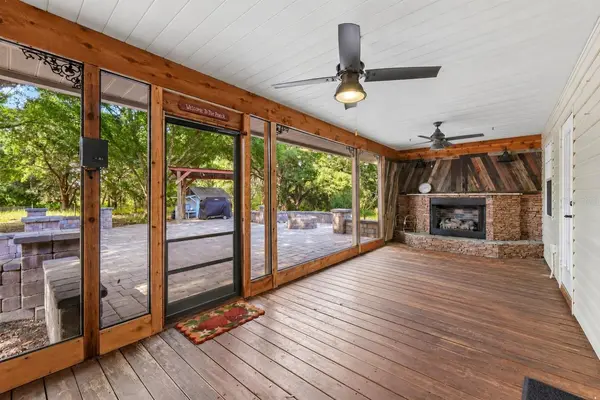
Enjoy quiet mornings or relaxed evenings on the spacious lanai, complete with a wood-burning fireplace. Beyond it, an expansive paver patio with a built-in fire pit provides even more space to entertain or unwind in your private backyard setting.
The detached workshop/garage features garage doors at both ends for convenient drive-through access and flexible space for equipment, recreational vehicles, storage, or hobbies. A chicken coop adds to the property's rural appeal, while AU zoning provides options for certain farm animals, subject to applicable county requirements.
Major maintenance and updates include a roof replaced in December 2017, A/C in 2021, a water heater in 2019, and septic service in 2025. An owned Culligan whole-home water treatment system also conveys with the property.
Located just off State Road 70 with easy access to Highway 27, this home puts daily conveniences within reach while offering a peaceful retreat surrounded by the area's lakes and outdoor recreation. Whether you're looking for room to garden, pursue hobbies, or simply enjoy more space and privacy, this Lake Placid property is ready for your next chapter. Schedule your private showing to explore everything it has to offer!
Location
State FL
County Highlands
Community Placid Park Land Add 01
Area 33852 - Lake Placid
Zoning AU
Interior
Interior Features Ceiling Fans(s), High Ceilings, Living Room/Dining Room Combo, Thermostat, Vaulted Ceiling(s), Walk-In Closet(s)
Heating Central
Cooling Central Air
Flooring Carpet, Tile, Wood
Fireplaces Type Living Room, Outside, Wood Burning
Furnishings Unfurnished
Fireplace true
Appliance Dishwasher, Dryer, Electric Water Heater, Microwave, Range, Refrigerator, Washer, Water Filtration System, Water Softener
Laundry Laundry Room
Exterior
Exterior Feature Fire Pit, Lighting, Outdoor Grill, Private Mailbox, Rain Gutters
Parking Features Driveway, Workshop in Garage
Garage Spaces 2.0
Fence Fenced
Utilities Available BB/HS Internet Available, Cable Connected, Electricity Connected, Water Connected
View Y/N No
Water Access No
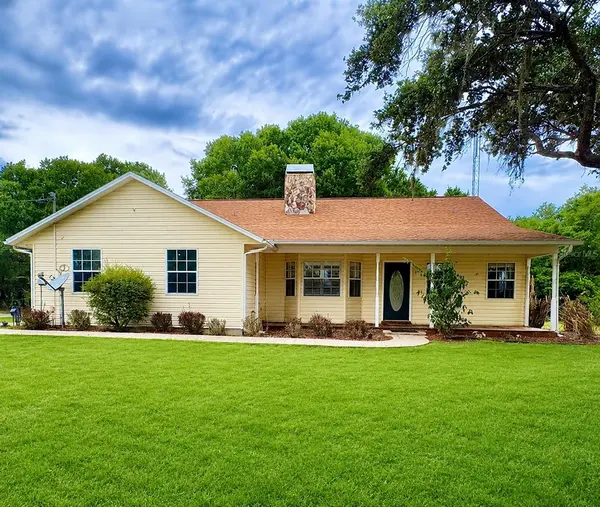
Roof Type Shingle
Porch Covered, Enclosed, Front Porch, Patio, Screened
Attached Garage true
Exposure South
Garage true
Private Pool No
Building
Lot Description Street Dead-End, Paved
Entry Level One
Foundation Slab
Lot Size Range 1 to less than 2
Sewer Septic Tank
Water Well
Architectural Style Ranch
Level or Stories One
Structure Type Vinyl Siding,Frame
New Construction false
Others
Senior Community No
Ownership Fee Simple
Acceptable Financing Cash, Conventional, FHA, USDA Loan, VA Loan
Listing Terms Cash, Conventional, FHA, USDA Loan, VA Loan
Special Listing Condition None

Schools and Properties Nearby
MY BLOGS



Learn More About LPT Realty