





3 Beds
2 Baths
1,443 SqFt
3 Beds
2 Baths
1,443 SqFt
Key Details
Property Type Single Family Home
Sub Type Single Family Residence
Listing Status Active
Purchase Type For Sale
Square Footage 1,443 sqft
Price per Sqft $173
Subdivision Citrus Spgs Unit 21
MLS Listing ID O6417926
Bedrooms 3
Full Baths 2
Construction Status Pre-Construction
HOA Y/N No
Year Built 2026
Annual Tax Amount $134
Lot Size 10,018 Sqft
Acres 0.23
Property Sub-Type Single Family Residence
Source Stellar MLS
Property Description
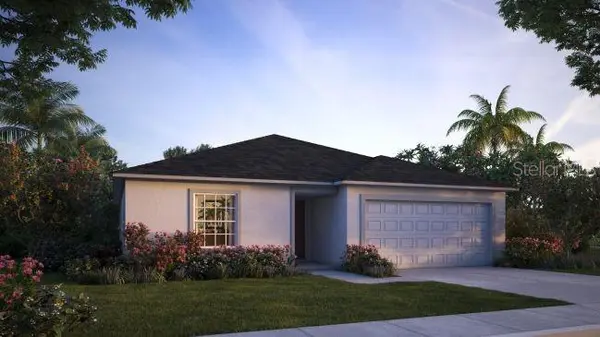
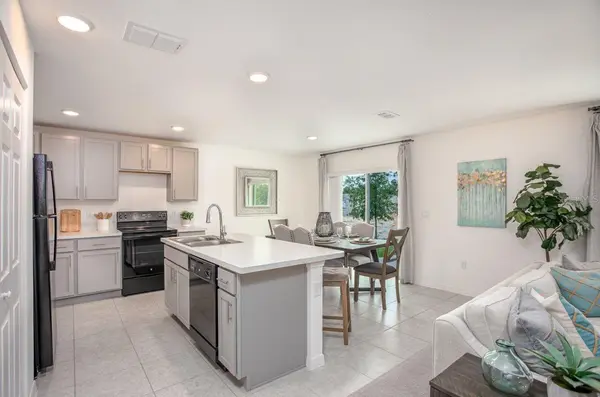
Inside, a welcoming foyer leads to a thoughtfully designed split-bedroom layout. Two spacious secondary bedrooms are positioned at the front of the home and share a full bath, with a linen closet nearby for added storage. The open kitchen is the centerpiece of the home, featuring quartz countertops, a center island, pantry, and a full suite of appliances, including an ENERGY STAR side-by-side refrigerator. The kitchen flows effortlessly into the dining nook and spacious Great Room, creating a bright, open living space. An extended aluminum screened patio expands your living area outdoors, surrounded by professionally designed landscaping that enhances the home's curb appeal.
Privately located at the rear of the home, the owner's suite features a large walk-in closet and a spa-inspired bath with dual vanities and a walk-in shower. A centrally located laundry room with an additional linen closet adds everyday convenience.
Luxury EVP flooring runs throughout the home, complemented by architectural shingles, a 2-car garage, and smart home features including a Ring Video Doorbell, Smart Thermostat, Keyless Entry Smart Door Lock, and DEAKO Smart Switches. A full builder warranty completes this beautifully designed home, bringing together modern style, lasting quality, and exceptional value.
Location
State FL
County Citrus
Community Citrus Spgs Unit 21
Area 34433 - Dunnellon/Citrus Springs
Zoning RUR
Rooms
Other Rooms Great Room, Inside Utility
Interior
Interior Features Open Floorplan, Primary Bedroom Main Floor, Smart Home, Solid Surface Counters, Split Bedroom, Thermostat, Walk-In Closet(s)
Heating Central, Electric
Cooling Central Air
Flooring Luxury Vinyl
Furnishings Unfurnished
Fireplace false
Appliance Dishwasher, Disposal, Electric Water Heater, Microwave, Range, Refrigerator
Laundry Electric Dryer Hookup, Laundry Room, Washer Hookup
Exterior
Parking Features Driveway, Garage Door Opener
Garage Spaces 2.0
Community Features Golf, Tennis Court(s)
Utilities Available Cable Available
View Y/N No
Water Access No
Roof Type Shingle
Porch Patio
Attached Garage true
Exposure North
Garage true
Private Pool No
Building
Lot Description Landscaped, Level
Entry Level One
Foundation Slab
Lot Size Range 0 to less than 1/4
Builder Name Maronda Homes
Sewer Septic Tank
Water Public
Architectural Style Ranch
Level or Stories One
Structure Type Block,Stucco
New Construction true
Construction Status Pre-Construction
Schools
Elementary Schools Central Ridge Elementary School
Middle Schools Citrus Springs Middle School
High Schools Citrus High School
Others
Pets Allowed Yes
Senior Community No
Ownership Fee Simple
Acceptable Financing Cash, Conventional, FHA, VA Loan
Listing Terms Cash, Conventional, FHA, VA Loan
Special Listing Condition None
Virtual Tour https://www.propertypanorama.com/instaview/stellar/O6417926

Schools and Properties Nearby
MY BLOGS



Learn More About LPT Realty