
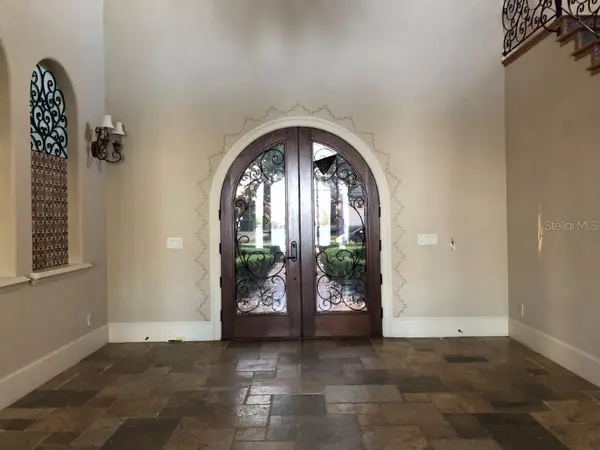

1238 LAKE WHITNEY DR, Windermere, FL 34786
REQUEST A TOUR If you would like to see this home without being there in person, select the "Virtual Tour" option and your agent will contact you to discuss available opportunities.
In-PersonVirtual Tour
$ 1,900,000
Est. payment | /mo

4 Beds

6 Baths

5,515 SqFt


$ 1,900,000
Est. payment | /mo

4 Beds

6 Baths

5,515 SqFt

Key Details

Property Type Single Family Home

Sub Type Single Family Residence

Listing Status Active Under Contract

Purchase Type For Sale

Square Footage 5,515 sqft

Price per Sqft $344

Subdivision Reserve At Belmere Ph 02 48 144

MLS Listing ID O6421211

Bedrooms 4

Full Baths 5

Half Baths 1

Construction Status Completed

HOA Fees $203/mo

HOA Y/N Yes

Annual Recurring Fee 2436.0

Year Built 2005

Annual Tax Amount $34,190

Lot Size 0.520 Acres

Acres 0.52

Property Sub-Type Single Family Residence

Source Stellar MLS

Property Description

Under contract-accepting backup offers. Stunning Lakefront Mediterranean Retreat on Lake Whitney! Discover this spacious, breathtaking lakefront home nestled along the banks of Lake Whitney. Enjoy spectacular views from your private dock, deck, boat lift, & open-air boathouse, perfect for water sports, lake-side entertaining, BBQs, & catching mesmerizing sunsets. Ski friendly Lake Whitney is a great spot for wakeboarding, jet skiing or water skiing. Designed for the ultimate lake lifestyle, this home features Tuscan-inspired landscaping, an infinity pool & spa, plus expansive outdoor entertaining areas. Host unforgettable gatherings with an outdoor grill & kitchen, patio dining, outdoor fireplace, & comfortable seating, all under a screened enclosure for year-round enjoyment. The gourmet kitchen is a chef's dream, equipped with ultra-premium Viking appliances; including a double oven, dishwasher, gas cooktop, refrigerator, & wine cooler. Granite countertops, a spacious island, walk-in pantry, dual sinks, & open layout seamlessly connect to the living & dining areas. A full-size laundry room with front-loading washer and dryer, sink, & tall cabinets adds convenience. The ground level offers a formal dining room & an office/library with built-in shelving. The massive primary suite boasts stunning lakefront views, while the luxurious master bathroom features a walk-in closet, granite countertops, dual garden baths with massage jets, a sauna, and privacy toilet and bidet. Elegant French doors lead into a welcoming foyer, with soaring ceilings and a grand staircase leading upstairs. The 2nd floor includes 3 bedrooms, 3.5 bathrooms, & a versatile game room or theater with built-in entertainment & a microwave. Three bedrooms have private baths, & an elevated outdoor covered patio offers additional lake views with ceramic tile flooring. An oversized three-car garage with electric doors, double water heaters, & ample storage completes this exceptional home. Experience the charm of Tuscany combined with the luxury of lakefront living in Central Florida! Schedule your private tour today and make this dream home yours! Sold as-is, where-is. No Seller's disclosures. Seller is making no warranties or representations of property condition. Room dimensions are approximate & should be independently verified. Proof of funds/pre-approval letter required with all offers. Buying party is responsible for verifying whether property condition will qualify for buyer's specific loan program. If applicable, HOA or Condominium monthly dues may be subject to changes, special assessments & must be verified by buyer. Monthly dues often adjust on January 1st of each year. Some condominiums may also charge an initial “Capital Contribution” payable at closing. MLS information deemed reliable, but not guaranteed. Parties are advised to verify. The seller requires a 10 DOM holding period prior to entertaining any offers. *Per our seller, please ensure all potential buyers view the interior of the property prior to submitting offers. Agents must always accompany buyers during showings. Seller will not entertain sight-unseen offers. Please factor any repair estimates into the offer.* There's a 7-minute interior video walk-through available under Virtual Tour in MLS.

Location

State FL

County Orange

Community Reserve At Belmere Ph 02 48 144

Area 34786 - Windermere

Zoning P-D

Interior

Interior Features Built-in Features, Cathedral Ceiling(s), Ceiling Fans(s), Central Vaccum, Primary Bedroom Main Floor, Solid Surface Counters, Stone Counters, Walk-In Closet(s)

Heating Central, Electric

Cooling Central Air

Flooring Brick, Carpet, Other, Wood

Fireplaces Type Outside

Furnishings Negotiable

Fireplace true

Appliance Built-In Oven, Dishwasher, Dryer, Electric Water Heater, Freezer, Microwave, Range, Refrigerator, Washer, Wine Refrigerator

Laundry Inside, Laundry Room

Exterior

Exterior Feature Balcony, Outdoor Kitchen, Sidewalk

Parking Features Driveway, Garage Door Opener, Garage Faces Side, Ground Level, Off Street, Oversized, Parking Pad

Garage Spaces 3.0

Fence Fenced

Pool Gunite, Heated, In Ground, Infinity, Lighting

Community Features Deed Restrictions, Fitness Center, Gated Community - Guard, Park, Playground, Pool, Sidewalks, Tennis Court(s)

Utilities Available Cable Connected, Electricity Connected, Natural Gas Available, Water Connected

Amenities Available Basketball Court, Fitness Center, Gated, Park, Playground, Recreation Facilities, Tennis Court(s)

Waterfront Description Lake Front

View Y/N Yes

Water Access Yes

Water Access Desc Lake

View Water

Roof Type Tile

Porch Covered, Enclosed, Patio, Screened

Attached Garage true

Exposure Northwest

Garage true

Private Pool Yes

Building

Story 2

Entry Level Two

Foundation Slab

Lot Size Range 1/2 to less than 1

Sewer Public Sewer

Water Public

Architectural Style Mediterranean

Level or Stories Two

Structure Type Block,Stucco

New Construction false

Construction Status Completed

Schools

Elementary Schools Lake Whitney Elem

Middle Schools Sunridge Middle

High Schools West Orange High

Others

Pets Allowed No

HOA Fee Include Guard - 24 Hour,Management,Recreational Facilities

Senior Community No

Ownership Fee Simple

Monthly Total Fees $203

Membership Fee Required Required

Special Listing Condition Real Estate Owned

Virtual Tour https://youtu.be/eTfmLjBpxCA

Stellar MLS
Listed by Jason Crane JASON CRANE REAL ESTATE LLC

Schools and Properties Nearby

We had an amazing experience working with Angie as our realtor! From the very beginning, she was incredibly helpful, patient, and attentive to our needs. She made the entire process feel much less stressful especially with our family being out of state and was always available to answer our questions and guide us through each step. As a soon-to-be retiree from the Air Force, Angie made it a point to accommodate with our family’s needs for a new home. She truly went above and beyond to make sure we felt comfortable and confident with our decisions. Even after the closing of our new home, she still ensured that the property was ready for our move in. We always felt like she had our best interests at heart. We are so grateful for all of Angie’s hard work and dedication. If you’re looking for a realtor who is trustworthy, caring, and truly committed to her clients, we highly recommend Angie!

Guadalupe Conolly

Learn More About LPT Realty

We respect your privacy! Your information WiLL NOT BESHARED,SOLD, or REMTED to anyone, for any reasonoutside the course of normalreal ostate exchange,Bysubmitting, you agree to our Terms of Use and PrlvacyPolicy.
Angie Gooden

Agent

+1(843) 576-9551 | agoodenrealtor@gmail.com

First Name
Phone Number
Your Message


