




2 Beds
2 Baths
1,030 SqFt
2 Beds
2 Baths
1,030 SqFt
Key Details
Property Type Condo
Sub Type Condominium
Listing Status Active
Purchase Type For Sale
Square Footage 1,030 sqft
Price per Sqft $230
Subdivision Hammock Pine Village
MLS Listing ID W7886924
Bedrooms 2
Full Baths 2
HOA Fees $540/mo
HOA Y/N Yes
Annual Recurring Fee 6480.0
Year Built 1987
Annual Tax Amount $3,157
Property Sub-Type Condominium
Source Stellar MLS
Property Description
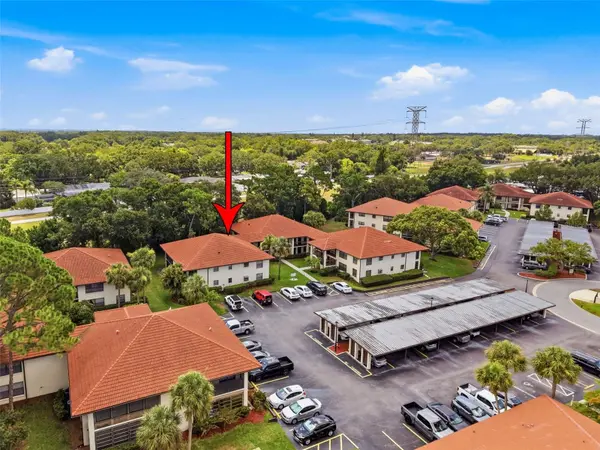
Florida Living just got more affordable. Don't miss this incredible opportunity to own a beautifully maintained 2-bedroom, 2-bath CORNER UNIT in desirable Building 13 at Hammock Pine Village! This move-in-ready condo features granite kitchen countertops, tile flooring throughout, window treatments, and select furnishings that convey with the sale.
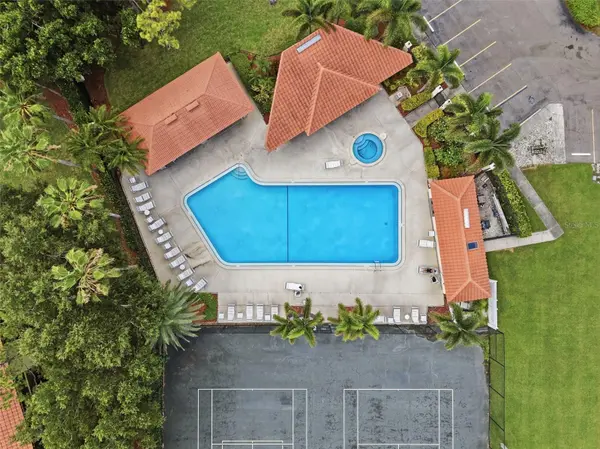
Enjoy resort-style living in this beautifully landscaped, gated, pet-friendly community featuring a heated pool, spa, tennis courts, and car wash station. Conveniently located near Countryside Mall, Honeymoon Island, Clearwater Beach, shopping, dining, and entertainment!
NEW A/C + NEW WATER HEATER + PRICE REDUCTION + MOTIVATED SELLER = EXCEPTIONAL VALUE!
Location
State FL
County Pinellas
Community Hammock Pine Village
Area 33761 - Clearwater
Rooms
Other Rooms Storage Rooms
Interior
Interior Features Ceiling Fans(s), Living Room/Dining Room Combo, Solid Wood Cabinets, Stone Counters, Walk-In Closet(s), Window Treatments
Heating Central
Cooling Central Air
Flooring Ceramic Tile, Wood
Furnishings Furnished
Fireplace false
Appliance Dishwasher, Dryer, Microwave, Refrigerator, Washer
Laundry Laundry Closet
Exterior
Exterior Feature Balcony, Courtyard, Garden, Lighting, Storage, Tennis Court(s)
Community Features Buyer Approval Required, Clubhouse, Community Mailbox, Deed Restrictions, Gated Community - No Guard, Pool, Tennis Court(s)
Utilities Available Cable Connected, Electricity Connected, Sewer Connected, Water Connected
Amenities Available Clubhouse, Gated, Pool, Spa/Hot Tub, Tennis Court(s)
View Y/N No
Water Access No
Roof Type Tile
Porch Enclosed
Exposure West
Garage false
Private Pool No
Building
Story 1
Entry Level One
Foundation Slab
Builder Name #13
Sewer Public Sewer
Water Public
Level or Stories One
Unit Floor 2
Structure Type Block
New Construction false
Schools
Elementary Schools Curlew Creek Elementary-Pn
Middle Schools Palm Harbor Middle-Pn
High Schools Countryside High-Pn
Others
Pets Allowed Size Limit
HOA Fee Include Cable TV,Common Area Taxes,Pool,Escrow Reserves Fund,Fidelity Bond,Internet,Maintenance Structure,Maintenance Grounds,Private Road,Sewer,Trash,Water
Senior Community No
Pet Size Small (16-35 Lbs.)
Ownership Fee Simple
Monthly Total Fees $540
Acceptable Financing Cash, Conventional, FHA, VA Loan
Membership Fee Required Required
Listing Terms Cash, Conventional, FHA, VA Loan
Num of Pet 1
Special Listing Condition None
Virtual Tour https://media.takeitdigital.com/videos/019f1164-6731-7338-9733-7f178345a733?v=112

Schools and Properties Nearby
MY BLOGS



Learn More About LPT Realty