



4 Beds
4 Baths
4,170 SqFt
4 Beds
4 Baths
4,170 SqFt
Key Details
Property Type Single Family Home
Sub Type Single Family Residence
Listing Status Active Under Contract
Purchase Type For Sale
Square Footage 4,170 sqft
Price per Sqft $125
Subdivision Lancaster Estates
MLS Listing ID OM727832
Bedrooms 4
Full Baths 4
HOA Y/N No
Year Built 2002
Annual Tax Amount $5,270
Lot Size 7.450 Acres
Acres 7.45
Lot Dimensions 100x
Property Sub-Type Single Family Residence
Source Stellar MLS
Property Description
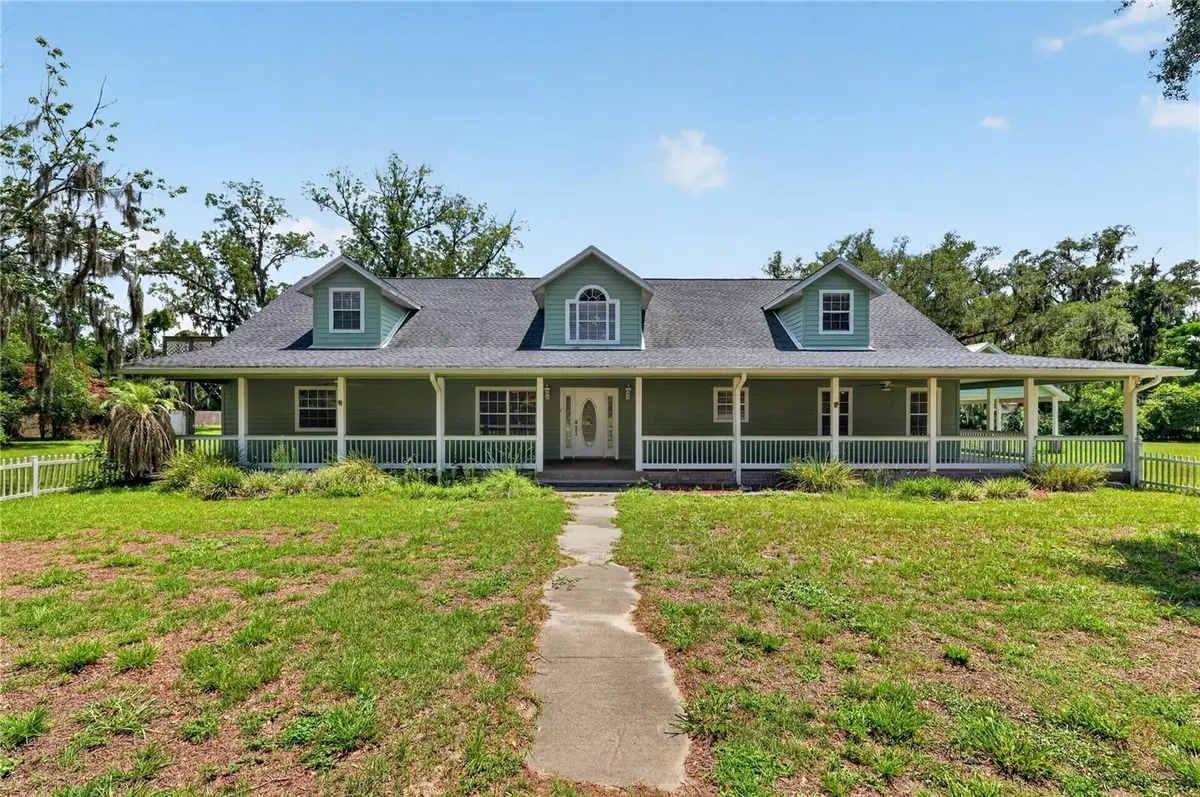
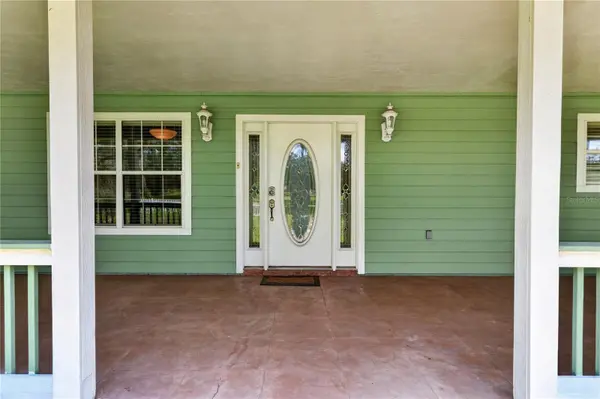
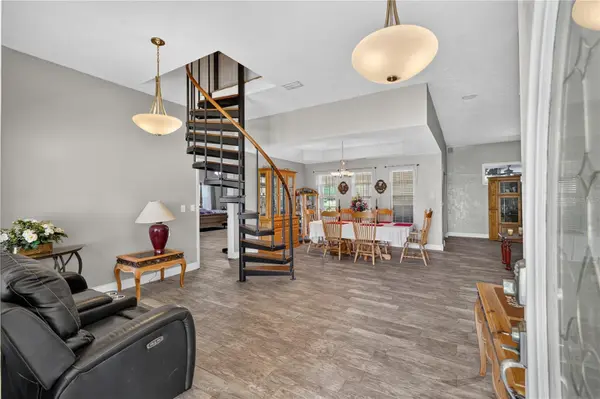
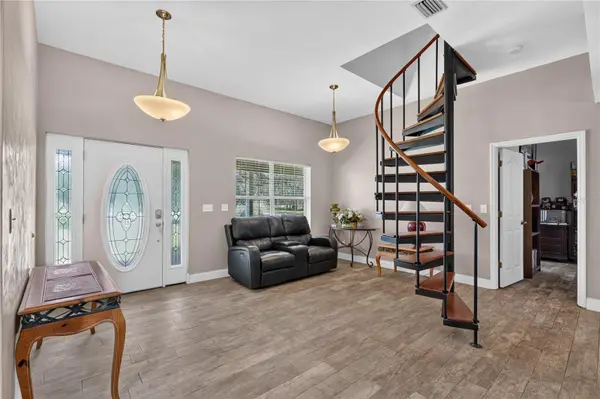
The split floor plan home was built for large families and multi-generational living: open-concept living with high ceilings, a spacious kitchen with center island overlooking the family room, and a versatile den — perfect as a home office, media room, or 4th bedroom. One wing offers two bedrooms connected by a Jack-and-Jill bath, while the opposite wing is a private primary suite retreat with dual walk-in closets and direct access to the screened veranda. Plus the timeless wrap-around porch everyone dreams about!
Rare find: a fully independent upper-level apartment with its own kitchen, bath, and private exterior entrance — ideal as an in-law suite, guest house, rental income producer, or multi-gen living space. Car lovers, take note: massive carport and abundant covered parking for cars, trucks, horse trailers, RV, and boat.
Acreage + guest apartment + horse-ready fencing near WEC! Schedule your showing today!
Location
State FL
County Gilchrist
Community Lancaster Estates
Area 32693 - Trenton
Zoning RESI
Interior
Interior Features High Ceilings
Heating Central
Cooling Central Air
Flooring Tile
Fireplaces Type Electric
Furnishings Unfurnished
Fireplace true
Appliance Cooktop, Dishwasher, Refrigerator, Trash Compactor
Laundry Laundry Room
Exterior
Fence Barbed Wire, Other, Wood
Utilities Available Electricity Connected
View Y/N No
Water Access No
View Garden
Roof Type Shingle
Exposure West
Garage false
Private Pool No
Building
Story 2
Entry Level One
Foundation Slab
Lot Size Range 5 to less than 10
Sewer Septic Tank
Water Well
Level or Stories One
Structure Type Cement Siding,HardiPlank Type
New Construction false
Schools
Elementary Schools Trenton Elementary School-Gc
Middle Schools Trenton High School-Gc
High Schools Trenton High School-Gc
Others
Senior Community No
Ownership Fee Simple
Acceptable Financing Cash, Conventional, FHA, VA Loan
Listing Terms Cash, Conventional, FHA, VA Loan
Special Listing Condition None
Virtual Tour https://www.propertypanorama.com/instaview/stellar/OM727832

Schools and Properties Nearby
MY BLOGS



Learn More About LPT Realty