

4950 BAYSHORE BLVD #13C, Tampa, FL 33611
REQUEST A TOUR If you would like to see this home without being there in person, select the "Virtual Tour" option and your agent will contact you to discuss available opportunities.
In-PersonVirtual Tour
$ 675,615
Est. payment | /mo

3 Beds

3 Baths

2,320 SqFt


$ 675,615
Est. payment | /mo

3 Beds

3 Baths

2,320 SqFt

Key Details

Property Type Condo

Sub Type Condominium

Listing Status Active

Purchase Type For Sale

Square Footage 2,320 sqft

Price per Sqft $291

Subdivision Bayshore On The Blvd A Co

MLS Listing ID TB8525970

Bedrooms 3

Full Baths 3

HOA Fees $1,843/mo

HOA Y/N Yes

Annual Recurring Fee 22116.0

Year Built 1986

Annual Tax Amount $3,703

Property Sub-Type Condominium

Source Stellar MLS

Property Description

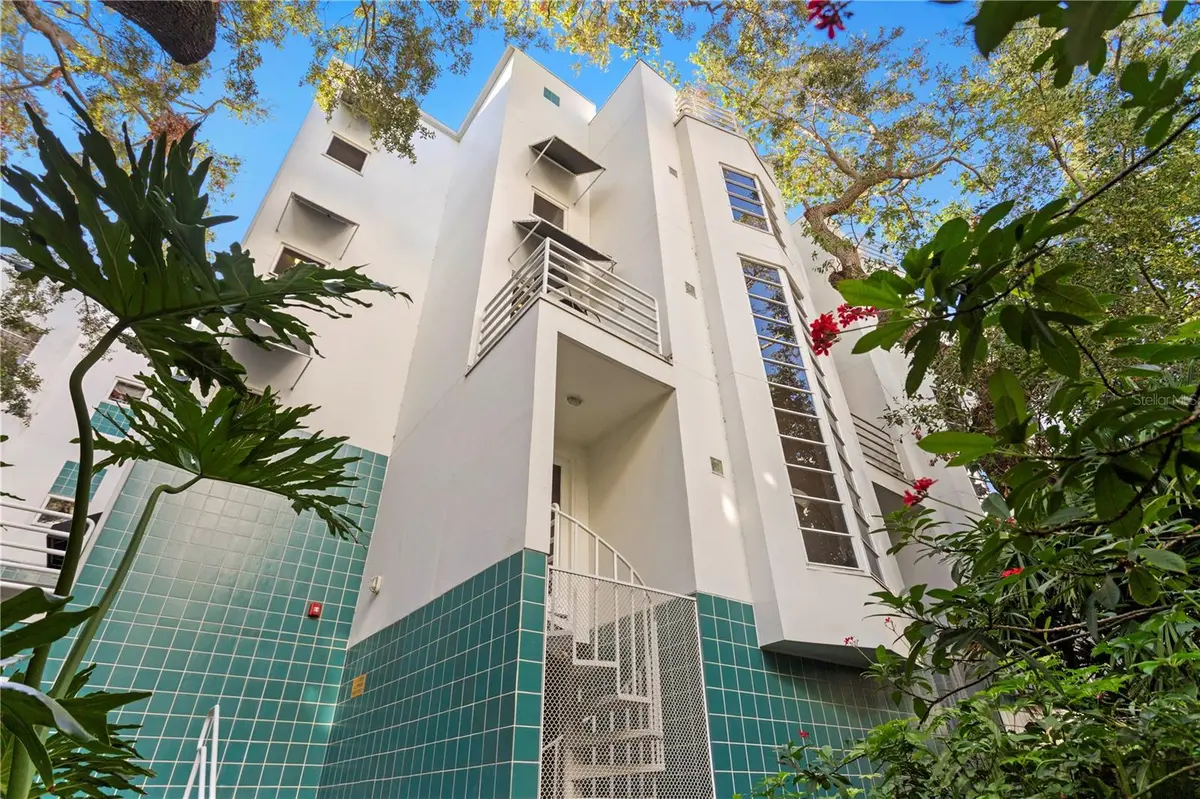
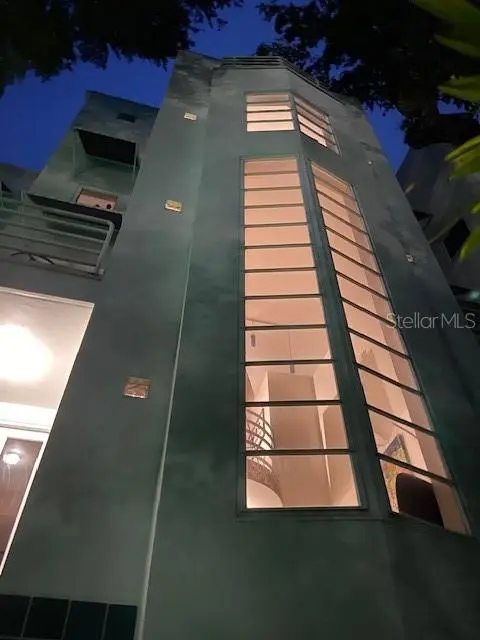
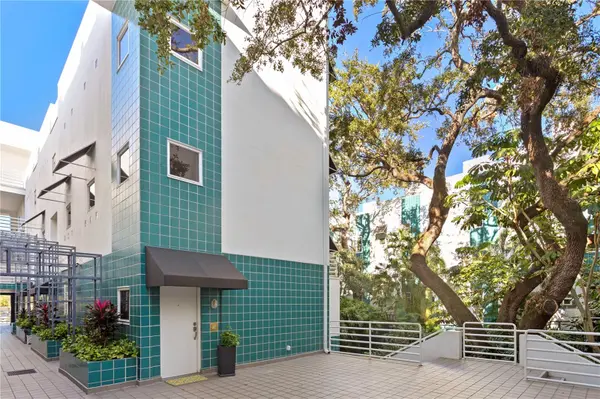
"Location" (and of course a move in ready/high quality product) are often the most important driving forces behind the long term value of a property" - and this gem has it (amongst other inviting attributes). Its the best time of the year in Florida to enjoy the beautiful Tampa weather from your very own spacious "private" roof top terrace overlooking the "sunken garden" like courtyard - a very inviting space for entertaining your family and friends - enjoy BBQ's, brunch, dinner parties, gardening, etc. This remarkable one of a kind spacious/unique/contemporary designed condo/townhome (one of two of the largest units in the community) is located within a secure gated waterfront community on the famous Bayshore Blvd – yes, and only steps away from the water - "not across the street or blocks away from the water like other properties". This spectacular 4-story 3 bedroom/3 bath corner/end unit townhome again is a "must see" in person. This home is on the premier side of the Courtyard - surrounded by mature Oaks with amazing natural light beaming through the two story living room windows. Each floor has its own unique style which includes two wood burning fireplaces located in the living room and the large master bedroom – the latter (located on the peaceful third floor) looks over the courtyard garden. The third bedroom on the lower floor is a great work from home space, guest visitor space, or additional living area. Both the open and very large inviting kitchen and foyer/entryway are complimented with Italian stone flooring. The unit comes with two personal car garage spaces located in a secure garage. *HOA is fully reserved and includes flood insurance, water, cable, roof, exterior painting, internet, sewer, grounds, etc. Due diligence is encouraged to compare apples to apples with the "a la carte" HOA fees and per square foot prices within nearby properties. Summer heat? - not at 4950 Unit 13, 2 new AC's installed in Oct 2024! Close to St Pete/Clearwater beaches and even closer to Hyde Park Village, Downtown Tampa, Armature Works, Channelside District, and Tampa International. Art enthusiast? Some of the original art collection may be considered and transferrable.

Location

State FL

County Hillsborough

Community Bayshore On The Blvd A Co

Area 33611 - Tampa

Zoning RM-35

Interior

Interior Features Ceiling Fans(s), High Ceilings, PrimaryBedroom Upstairs, Thermostat, Walk-In Closet(s)

Heating Central, Heat Pump

Cooling Central Air

Flooring Carpet, Ceramic Tile, Vinyl

Fireplaces Type Wood Burning

Furnishings Negotiable

Fireplace true

Appliance Built-In Oven, Dishwasher, Disposal, Dryer, Electric Water Heater, Microwave, Refrigerator, Washer

Laundry In Kitchen

Exterior

Exterior Feature Awning(s), Balcony, Courtyard, Lighting, Storage

Garage Spaces 2.0

Community Features Buyer Approval Required, Gated Community - No Guard

Utilities Available Cable Connected, Electricity Connected, Public, Sewer Connected, Water Connected

Amenities Available Gated, Maintenance

View Y/N No

Water Access Yes

Water Access Desc Bay/Harbor

Roof Type Built-Up

Porch Deck, Patio

Attached Garage true

Exposure South

Garage true

Private Pool No

Building

Lot Description FloodZone, Landscaped, Paved

Story 4

Entry Level Three Or More

Foundation Block

Sewer Public Sewer

Water Public

Architectural Style Contemporary

Level or Stories Three Or More

Unit Floor 1

Structure Type Block

New Construction false

Schools

Elementary Schools Ballast Point-Hb

Middle Schools Madison-Hb

High Schools Robinson-Hb

Others

Pets Allowed Cats OK, Dogs OK

HOA Fee Include Cable TV,Escrow Reserves Fund,Insurance,Internet,Maintenance Structure,Maintenance Grounds,Maintenance,Management,Pest Control,Sewer,Trash,Water

Senior Community No

Ownership Fee Simple

Monthly Total Fees $1, 843

Acceptable Financing Cash, Conventional

Membership Fee Required Required

Listing Terms Cash, Conventional

Special Listing Condition None

Virtual Tour https://www.propertypanorama.com/instaview/stellar/TB8525970

Stellar MLS
Listed by Gurney Passant PROSPERA REALTY

Schools and Properties Nearby

We had an amazing experience working with Angie as our realtor! From the very beginning, she was incredibly helpful, patient, and attentive to our needs. She made the entire process feel much less stressful especially with our family being out of state and was always available to answer our questions and guide us through each step. As a soon-to-be retiree from the Air Force, Angie made it a point to accommodate with our family’s needs for a new home. She truly went above and beyond to make sure we felt comfortable and confident with our decisions. Even after the closing of our new home, she still ensured that the property was ready for our move in. We always felt like she had our best interests at heart. We are so grateful for all of Angie’s hard work and dedication. If you’re looking for a realtor who is trustworthy, caring, and truly committed to her clients, we highly recommend Angie!

Guadalupe Conolly

Learn More About LPT Realty

We respect your privacy! Your information WiLL NOT BESHARED,SOLD, or REMTED to anyone, for any reasonoutside the course of normalreal ostate exchange,Bysubmitting, you agree to our Terms of Use and PrlvacyPolicy.
Angie Gooden

Agent

+1(843) 576-9551 | agoodenrealtor@gmail.com

First Name
Phone Number
Your Message


