


5 Beds
4 Baths
2,736 SqFt
5 Beds
4 Baths
2,736 SqFt
Key Details
Property Type Single Family Home
Sub Type Single Family Residence
Listing Status Active
Purchase Type For Sale
Square Footage 2,736 sqft
Price per Sqft $144
Subdivision Whispering Woods Ph 1
MLS Listing ID L4963361
Bedrooms 5
Full Baths 3
Half Baths 1
HOA Fees $266/qua
HOA Y/N Yes
Annual Recurring Fee 1064.56
Year Built 2011
Annual Tax Amount $6,110
Lot Size 9,147 Sqft
Acres 0.21
Property Sub-Type Single Family Residence
Source Stellar MLS
Property Description
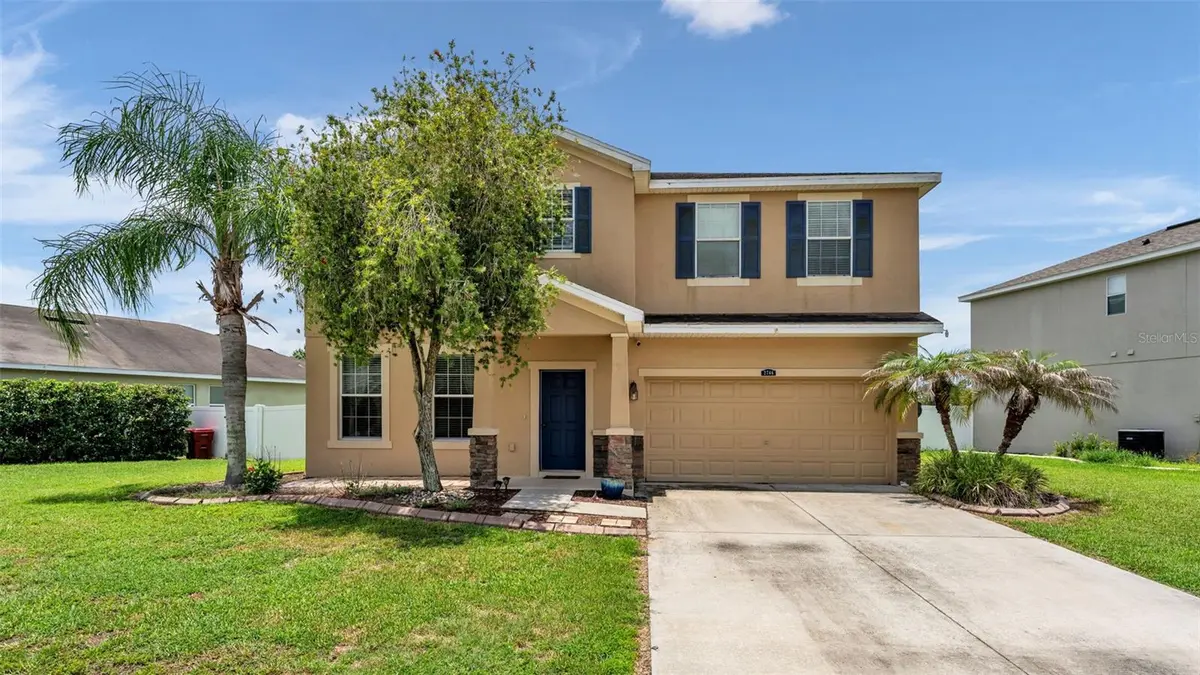
You know that feeling when you walk into a house and can already picture where everything will go? Yeah... this is one of those homes. Maybe you're ready for everyone to finally have their own space. Maybe you're tired of squeezing around a small kitchen while dinner is cooking, homework is happening, and life is moving in every direction at once. Whatever brought you here, this home simply makes sense. And with an assumable mortgage opportunity in the mix, the numbers might make just as much sense as the floor plan.
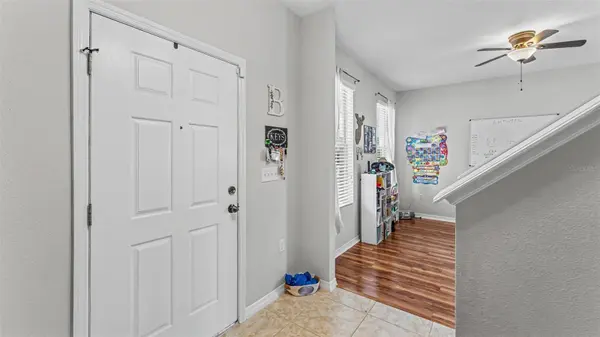
The dining room welcomes you inside before leading into the heart of the home, a beautifully updated kitchen designed for everything from rushed weekday breakfasts to holiday dinners that somehow end with everyone gathered around the island. Granite countertops, timeless cabinetry, stainless steel appliances, and an oversized peninsula create a space that naturally becomes everyone's favorite place to be. The open layout keeps you connected, whether you're catching up after a long day, hosting friends for the big game, or keeping an eye on everything while dinner is on the stove.
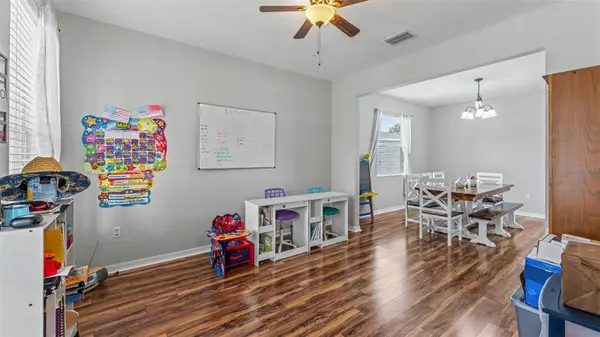
When you need a little separation, the dedicated office or den gives you the flexibility to create a home office, playroom, reading nook, or whatever works best for this season of life. It's the kind of flexibility that makes a home work for you today and adapt as life changes.
Upstairs, fresh new flooring gives the entire level a clean, updated feel. Four spacious bedrooms give everyone room to spread out, while the oversized primary suite becomes a peaceful retreat at the end of the day. The en-suite bathroom features dual vanities, a soaking tub, a separate shower, and a generous walk-in closet. Between the generous living spaces, thoughtful updates, and the potential financing advantage, this is a home that offers more than just a beautiful place to live.
Then there's the backyard. Start your morning with coffee on the screened lanai, watch the sunset reflect across the pond, or spend weekends grilling while the backyard becomes the backdrop for birthdays, gatherings, and everyday memories. With a fully fenced yard and peaceful water views, the outdoor space feels just as welcoming as the inside.
Located in Whispering Woods in Plant City, Florida, residents enjoy access to the community pool and playground while staying just minutes from Plant City High School, Lake Walden Square, shopping, dining, and everyday conveniences.
Some houses simply give you more square footage. This one gives you room for life to happen. And when you add in the opportunity to assume an existing mortgage at 5.5 interest rate, it becomes a home worth taking a closer look at. Because finding the right home is exciting. Finding the right home with a financing opportunity like this? Even better. Schedule your private showing and ask about the assumable mortgage!
Location
State FL
County Hillsborough
Community Whispering Woods Ph 1
Area 33566 - Plant City
Zoning PD
Rooms
Other Rooms Den/Library/Office, Formal Dining Room Separate, Formal Living Room Separate
Interior
Interior Features Ceiling Fans(s), Kitchen/Family Room Combo, Living Room/Dining Room Combo, Solid Surface Counters, Thermostat
Heating Central
Cooling Central Air
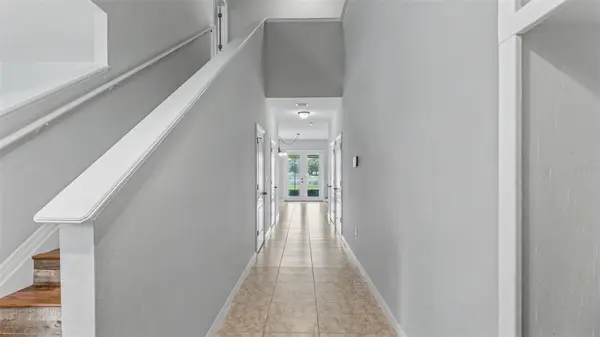
Flooring Ceramic Tile, Laminate
Furnishings Unfurnished
Fireplace false
Appliance Dishwasher, Disposal, Microwave, Range, Refrigerator
Laundry Inside, Upper Level
Exterior
Exterior Feature Sidewalk
Parking Features Driveway, Garage Door Opener
Garage Spaces 2.0
Fence Fenced, Vinyl
Community Features Deed Restrictions, Playground, Pool
Utilities Available Cable Connected, Electricity Available, Phone Available, Sewer Available, Water Available
Amenities Available Playground, Pool, Trail(s)
Waterfront Description Pond
View Y/N Yes
Water Access No
Roof Type Shingle
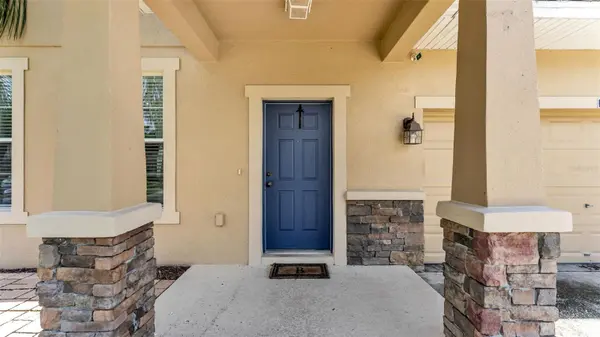
Porch Enclosed, Front Porch, Patio, Screened
Attached Garage true
Exposure North
Garage true
Private Pool No
Building
Lot Description Sidewalk, Paved
Entry Level Two
Foundation Slab
Lot Size Range 0 to less than 1/4
Sewer Public Sewer
Water Public
Architectural Style Florida
Level or Stories Two
Structure Type Block,Stucco
New Construction false
Schools
Elementary Schools Trapnell-Hb
Middle Schools Tomlin-Hb
High Schools Plant City-Hb
Others
Pets Allowed Yes
Senior Community No
Ownership Fee Simple
Monthly Total Fees $88
Acceptable Financing Cash, Conventional, FHA, VA Loan
Membership Fee Required Required
Listing Terms Cash, Conventional, FHA, VA Loan
Special Listing Condition None
Virtual Tour https://www.propertypanorama.com/instaview/stellar/L4963361

Schools and Properties Nearby
MY BLOGS



Learn More About LPT Realty