



3 Beds
2 Baths
1,870 SqFt
3 Beds
2 Baths
1,870 SqFt
Key Details
Property Type Single Family Home
Sub Type Single Family Residence
Listing Status Active
Purchase Type For Sale
Square Footage 1,870 sqft
Price per Sqft $320
Subdivision East Creek
MLS Listing ID C7528254
Bedrooms 3
Full Baths 2
Construction Status Completed
HOA Y/N No
Year Built 2007
Annual Tax Amount $2,850
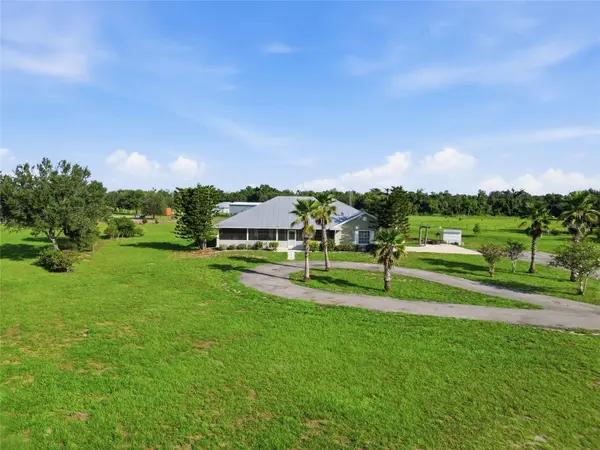
Lot Size 5.260 Acres
Acres 5.26
Property Sub-Type Single Family Residence
Source Stellar MLS
Property Description
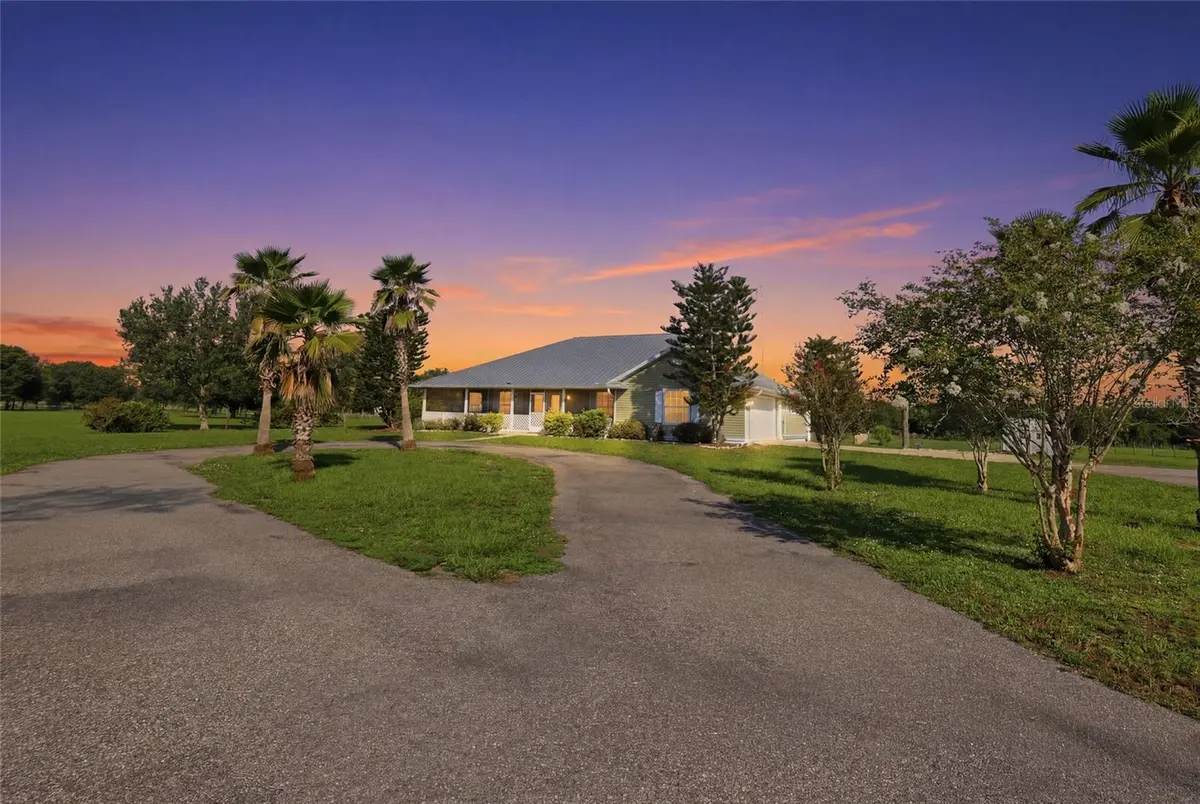
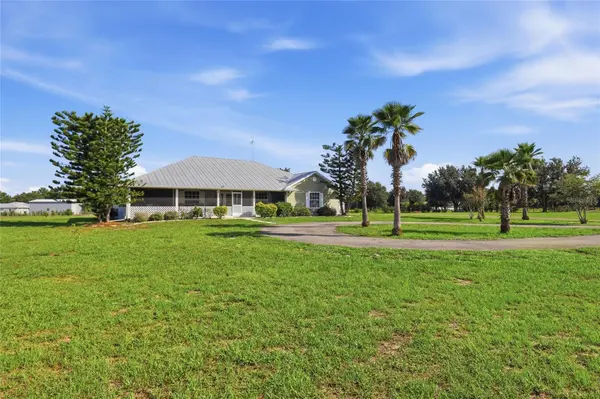
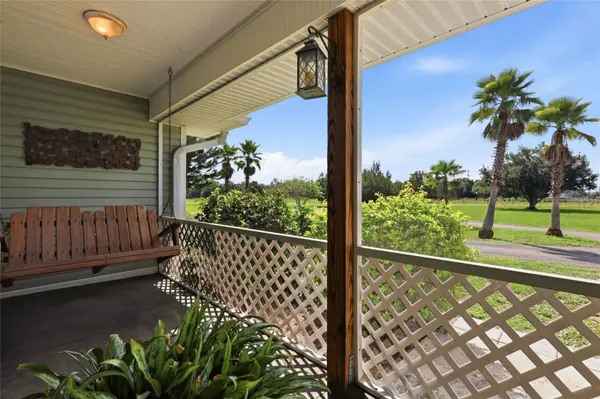
Relax on the screened front porch with a porch swing, unwind on the screened back porch overlooking the property, or enjoy the convenience of your own outdoor shower. A large pond creates a beautiful backdrop, while the attached two-car garage provides ample parking and storage.
With plenty of space to spread out and enjoy the Florida countryside, this property offers privacy, freedom, and laid-back lifestyle. Come experience the quiet, the space, and the possibilities of life on over five acres.
Location
State FL
County Desoto
Community East Creek
Area 34266 - Arcadia
Zoning A-5
Interior
Interior Features Ceiling Fans(s), Crown Molding, Eat-in Kitchen, Open Floorplan, Primary Bedroom Main Floor, Vaulted Ceiling(s), Window Treatments
Heating Central
Cooling Central Air
Flooring Tile
Furnishings Negotiable
Fireplace false
Appliance Built-In Oven, Tankless Water Heater, Water Softener
Laundry Laundry Room
Exterior
Exterior Feature Outdoor Shower, Private Entrance, Private Yard, Rain Gutters
Parking Features Circular Driveway, Driveway, Garage Door Opener, Garage Faces Side, Ground Level
Garage Spaces 2.0
Fence Board, Fenced, Wire
Utilities Available Electricity Connected, Natural Gas Connected, Propane, Sewer Connected, Water Connected
View Y/N Yes
Water Access Yes
Water Access Desc Pond
View Trees/Woods, Water
Roof Type Metal
Porch Covered, Enclosed, Front Porch, Rear Porch
Attached Garage true
Exposure Southeast
Garage true
Private Pool No
Building
Lot Description Cleared, Landscaped, Pasture, Paved, Private
Story 1
Entry Level One
Foundation Slab
Lot Size Range 5 to less than 10
Sewer Septic Tank
Water Well
Level or Stories One
Structure Type Vinyl Siding,Frame
New Construction false
Construction Status Completed
Schools
Elementary Schools West Elementary School
Middle Schools Desoto Middle School
High Schools Desoto County High School
Others
Senior Community No
Ownership Fee Simple
Acceptable Financing Cash, Conventional, FHA, VA Loan
Listing Terms Cash, Conventional, FHA, VA Loan
Special Listing Condition None
Virtual Tour https://www.propertypanorama.com/instaview/stellar/C7528254

Schools and Properties Nearby
MY BLOGS



Learn More About LPT Realty