

2821 LINTHICUM PL, Tampa, FL 33618
REQUEST A TOUR If you would like to see this home without being there in person, select the "Virtual Tour" option and your agent will contact you to discuss available opportunities.
In-PersonVirtual Tour
$ 6,250,000
Est. payment | /mo

5 Beds

8 Baths

8,657 SqFt


Save
$ 6,250,000
Est. payment | /mo
Save

5 Beds

8 Baths

8,657 SqFt

Key Details

Property Type Single Family Home

Sub Type Single Family Residence

Listing Status Active

Purchase Type For Sale

Square Footage 8,657 sqft

Price per Sqft $721

Subdivision Unplatted

MLS Listing ID TB8528300

Bedrooms 5

Full Baths 6

Half Baths 2

HOA Y/N No

Year Built 2006

Annual Tax Amount $42,841

Lot Size 1.670 Acres

Acres 1.67

Lot Dimensions 150x200

Property Sub-Type Single Family Residence

Source Stellar MLS

Property Description

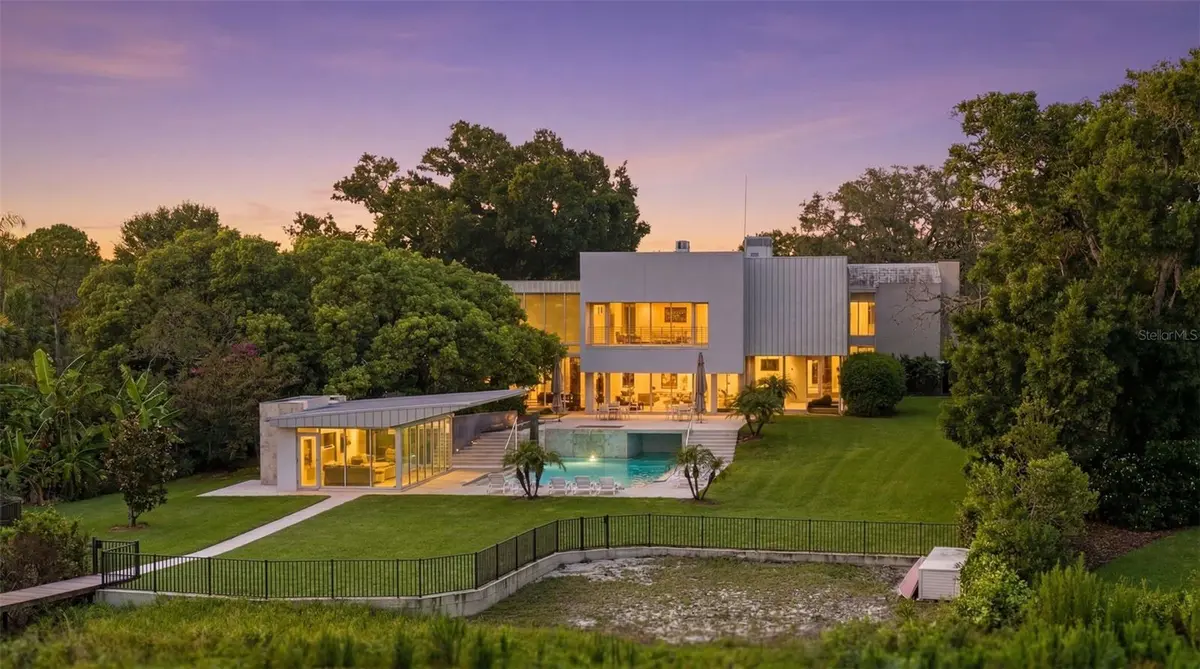
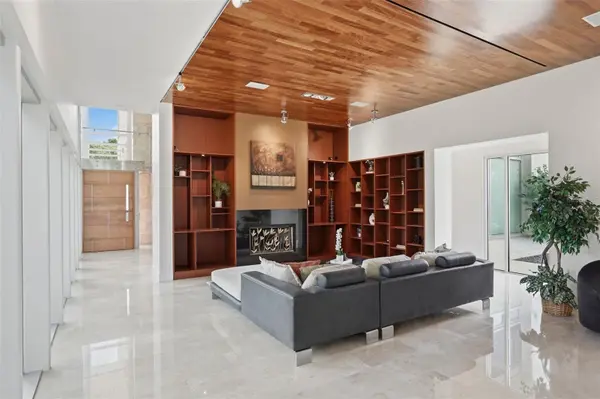
Prepare to be amazed — this massive, gorgeous White Trout Lake estate is unlike anything else on the market, and located just 15 minutes from downtown Tampa. From the moment you arrive, incredible architectural detail sets the tone for a home that was designed to impress at every turn. Inside, the 5 oversized bedrooms are joined by a jaw-dropping lineup of bonus spaces you won't find anywhere else: a dedicated GOLF room, a full EXERCISE room, a MOVIE room, a GAME room loft plus and extra BONUS room! There is even a dedicated outdoor area for PICKLEBALL! Whatever your passion, this home has a room built just for it. With 6 full bathrooms and 2 half baths - there's effortless comfort for family and guests alike. Head outside and step into your own private RESORT. A stunning POOL and SPA are complemented by an incredible air-conditioned CABANA with a FULL KITCHEN and plenty of room to enjoy a lovely meal poolside. The thrilling SLIDE makes this backyard a nonstop hit with the kids and a full BATHROOM adds convenience for everyone. The expansive BACKYARD is fully FENCED which adds peace of mind to the non-stop fun. For boaters, the private dock, boat lift, and jet ski dockage put the water at your fingertips. Enjoy water skiing, tubing, fishing and other water sports at any time on this private 78 acre SKI LAKE. Want more? There are multiple garages that can accommodate a serious car collection plus air-conditioned storage and a large shed for everything else. A home generator means the fun never has to stop, no matter the weather. This isn't just a home — it's a lifestyle, and it's one you have to see to believe. Estates like this simply don't come along twice. Schedule your private tour today!

Location

State FL

County Hillsborough

Community Unplatted

Area 33618 - Tampa / Carrollwood / Lake Carroll

Zoning RSC-6

Rooms

Other Rooms Bonus Room, Den/Library/Office, Formal Dining Room Separate, Formal Living Room Separate, Inside Utility, Interior In-Law Suite w/No Private Entry, Loft, Media Room, Storage Rooms

Interior

Interior Features Built-in Features, Ceiling Fans(s), Eat-in Kitchen, High Ceilings, Kitchen/Family Room Combo, Living Room/Dining Room Combo, Solid Surface Counters, Vaulted Ceiling(s)

Heating Central

Cooling Central Air

Flooring Carpet, Travertine, Wood

Fireplaces Type Other, Outside

Furnishings Unfurnished

Fireplace true

Appliance Bar Fridge, Built-In Oven, Cooktop, Disposal, Dryer, Refrigerator, Tankless Water Heater, Washer

Laundry Inside, Laundry Room, Upper Level

Exterior

Exterior Feature Private Yard

Parking Features Driveway, Guest, Garage

Garage Spaces 5.0

Fence Fenced

Pool In Ground, Pool Sweep

Utilities Available Electricity Connected, Propane, Sewer Connected

Waterfront Description Lake Front

View Y/N Yes

Water Access Yes

Water Access Desc Lake

View Pool, Water

Roof Type Other

Attached Garage true

Exposure North

Garage true

Private Pool Yes

Building

Story 2

Entry Level Two

Foundation Slab

Lot Size Range 1 to less than 2

Sewer Septic Tank

Water Public

Architectural Style Contemporary

Level or Stories Two

Structure Type Block,Stucco

New Construction false

Others

Senior Community No

Ownership Fee Simple

Acceptable Financing Cash, Conventional, VA Loan

Listing Terms Cash, Conventional, VA Loan

Special Listing Condition None

Stellar MLS
Listed by Kelly Knetsch MIHARA & ASSOCIATES INC.

Schools and Properties Nearby

We had an amazing experience working with Angie as our realtor! From the very beginning, she was incredibly helpful, patient, and attentive to our needs. She made the entire process feel much less stressful especially with our family being out of state and was always available to answer our questions and guide us through each step. As a soon-to-be retiree from the Air Force, Angie made it a point to accommodate with our family’s needs for a new home. She truly went above and beyond to make sure we felt comfortable and confident with our decisions. Even after the closing of our new home, she still ensured that the property was ready for our move in. We always felt like she had our best interests at heart. We are so grateful for all of Angie’s hard work and dedication. If you’re looking for a realtor who is trustworthy, caring, and truly committed to her clients, we highly recommend Angie!

Guadalupe Conolly

Learn More About LPT Realty

We respect your privacy! Your information WiLL NOT BESHARED,SOLD, or REMTED to anyone, for any reasonoutside the course of normalreal ostate exchange,Bysubmitting, you agree to our Terms of Use and PrlvacyPolicy.
Angie Gooden

Agent

+1(843) 576-9551 | agoodenrealtor@gmail.com

First Name
Phone Number
Your Message


