



2 Beds
3 Baths
1,275 SqFt
2 Beds
3 Baths
1,275 SqFt
Key Details
Property Type Townhouse
Sub Type Townhouse
Listing Status Active Under Contract
Purchase Type For Sale
Square Footage 1,275 sqft
Price per Sqft $158
Subdivision Westview Pod A Ph 1B & 2
MLS Listing ID S5153035
Bedrooms 2
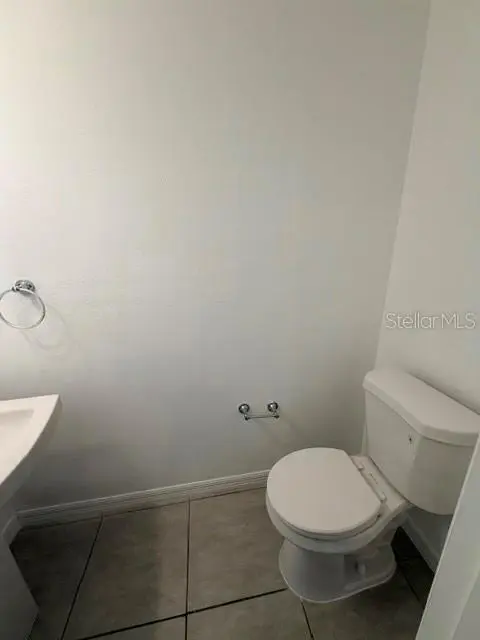
Full Baths 2
Half Baths 1
HOA Fees $227/mo
HOA Y/N Yes
Annual Recurring Fee 2731.56
Year Built 2024
Annual Tax Amount $3,798
Lot Size 1,306 Sqft
Acres 0.03
Property Sub-Type Townhouse
Source Stellar MLS
Property Description
With a little vision this home can become a fantastic primary residence, rental property, or resale opportunity. Take advantage of today's market and secure a property with excellent upside before it's gone. Act fast short sale opportunities like this don't last! All offers are subject to bank approval.
Location
State FL
County Polk
Community Westview Pod A Ph 1B & 2
Area 34758 - Kissimmee / Poinciana
Interior
Interior Features Eat-in Kitchen, Kitchen/Family Room Combo, Living Room/Dining Room Combo, Open Floorplan, PrimaryBedroom Upstairs, Stone Counters, Thermostat, Walk-In Closet(s)
Heating Central
Cooling Central Air
Flooring Carpet, Ceramic Tile
Furnishings Unfurnished
Fireplace false
Appliance Dishwasher, Disposal, Dryer, Microwave, Range, Refrigerator, Washer
Laundry Laundry Closet
Exterior
Exterior Feature Sidewalk
Community Features Community Mailbox, Playground, Pool, Sidewalks
Utilities Available Public
View Y/N No
Water Access No
Roof Type Shingle
Exposure North
Garage false
Private Pool No
Building
Entry Level Two
Foundation Slab
Lot Size Range 0 to less than 1/4
Sewer Public Sewer
Water Public
Level or Stories Two
Structure Type Block,Stucco
New Construction false
Others
Pets Allowed Cats OK, Dogs OK
HOA Fee Include Pool,Maintenance Structure
Senior Community No
Ownership Fee Simple
Monthly Total Fees $227
Acceptable Financing Cash, Conventional, FHA, VA Loan
Membership Fee Required Required
Listing Terms Cash, Conventional, FHA, VA Loan
Special Listing Condition Short Sale
Virtual Tour https://www.propertypanorama.com/instaview/stellar/S5153035

Schools and Properties Nearby
MY BLOGS



Learn More About LPT Realty