

Coming Soon
Our website is under construction. Stay tuned for its launch and get ready for a fantastic experience!
28116 N MCCALL RD, Englewood, FL 34223
REQUEST A TOUR If you would like to see this home without being there in person, select the "Virtual Tour" option and your agent will contact you to discuss available opportunities.
In-PersonVirtual Tour
$ 825,000
Est. payment | /mo

3 Beds

3 Baths

2,098 SqFt


Save
$ 825,000
Est. payment | /mo
Save

3 Beds

3 Baths

2,098 SqFt

Key Details

Property Type Single Family Home

Sub Type Single Family Residence

Listing Status Active Under Contract

Purchase Type For Sale

Square Footage 2,098 sqft

Price per Sqft $393

Subdivision Mccall Lake

MLS Listing ID C7528498

Bedrooms 3

Full Baths 2

Half Baths 1

HOA Fees $150/qua

HOA Y/N Yes

Annual Recurring Fee 600.0

Year Built 2023

Annual Tax Amount $6,509

Lot Size 0.310 Acres

Acres 0.31

Property Sub-Type Single Family Residence

Source Stellar MLS

Property Description

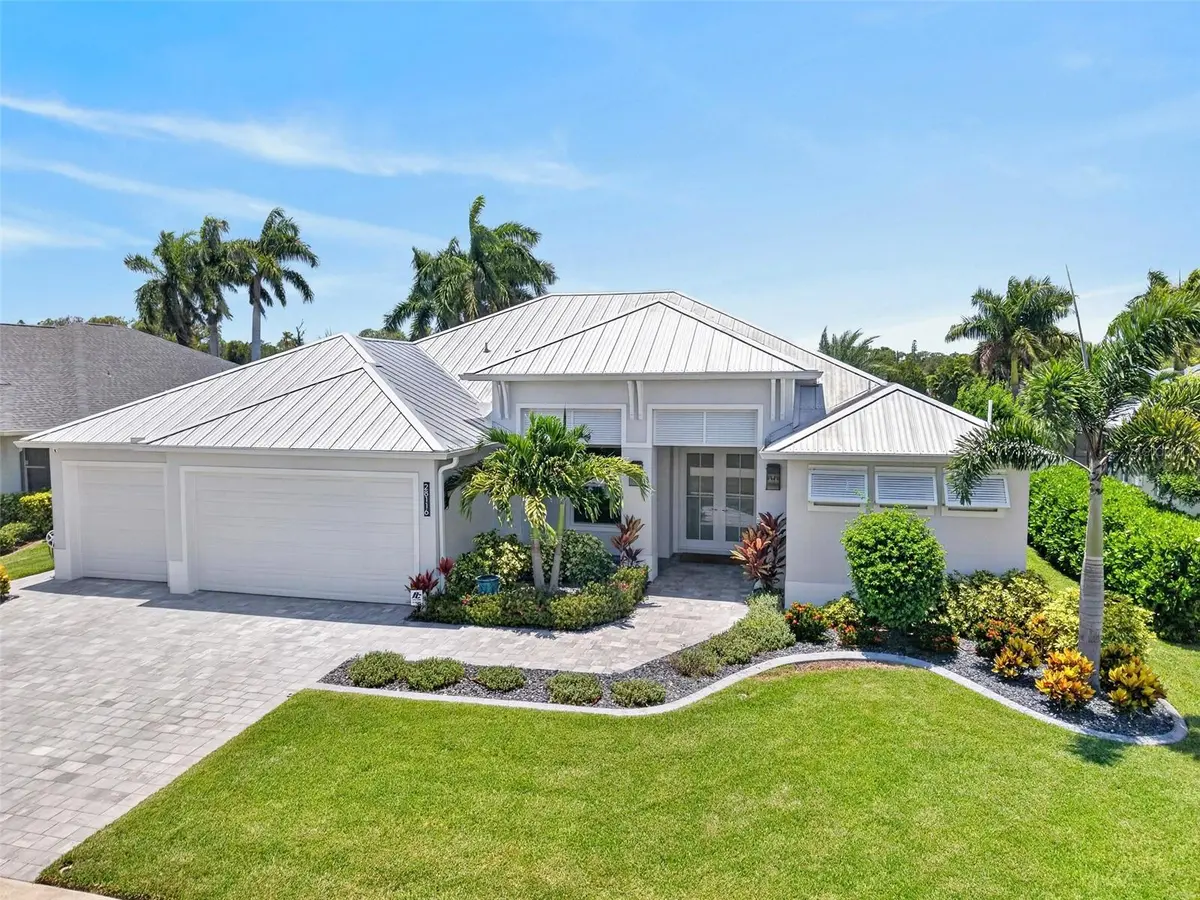
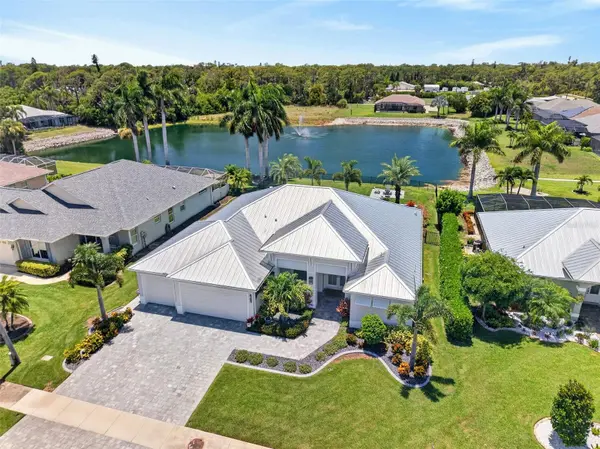
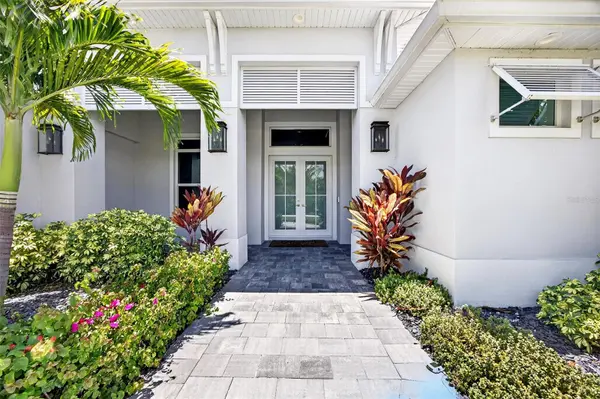
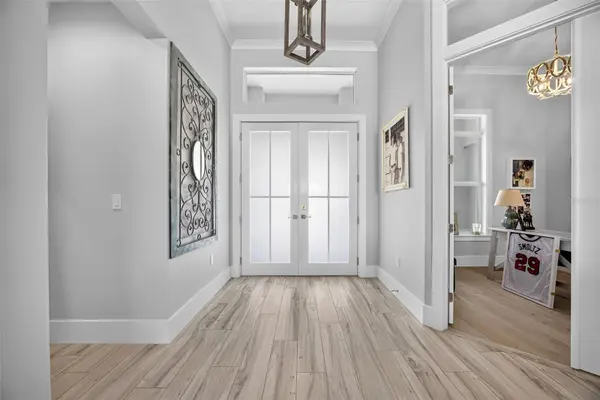
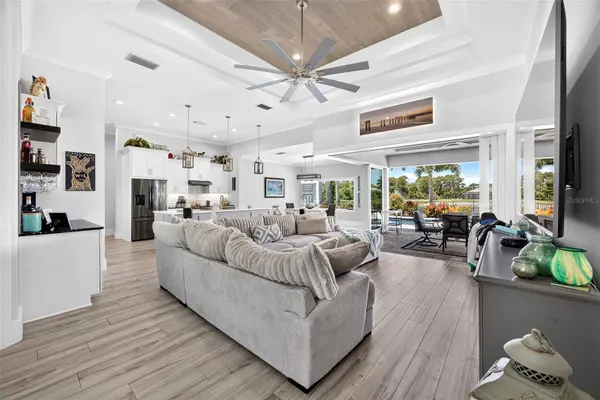
Under contract-accepting backup offers. OVERSIZED LOT! STUNNING 3 BEDROOM PLUS OFFICE, 2.5 BATH, 3-CAR GARAGE LAKEFRONT POOL HOME situated in low HOA, deed restricted community! Beautiful landscaping and paver driveway set the tone for what awaits inside. Inviting double door entryway leads you to an elegant open floorplan, rich in every detail including a double tray wood ceiling, crown molding, sophisticated lighting and fixtures, and plank tile flooring throughout. The great room features a zero-corner slider to the lanai seamlessly blending indoor and outdoor living spaces. Adjacent to the great room, you'll find an office space that offers versatility perfect for working from home, a den, or even an additional bedroom. Gourmet kitchen includes two-toned cabinetry complimented with exquisite quartz and granite countertops, stone backsplash, under cabinet lighting, dry bar, and large center island perfect for entertaining. The dining room offers breathtaking water views, framed by an expansive picturesque window and the sliding door creating a beautiful setting. Generous primary suite features tray ceilings, direct slider access to pool/lanai area, his and her walk-in closets and a luxurious ensuite with dual vanities, soaking tub, walk-in large format tile shower and water closet for privacy. Split floor plan is designed for optimal privacy, featuring two additional guest bedrooms sharing a well-appointed guest bath that also doubles as the pool bath. Just down the hall, a separate powder room is situated across from the laundry room further enhances the home's functionality. Step outside into your own private backyard oasis. The covered and screened lanai features a stunning wood-paneled ceiling, ceiling fans, and a large outdoor kitchen complete with bar seating perfect for hosting family and friends. A ceiling-mounted TV creates the ideal space to relax and enjoy your favorite games or movies while overlooking the heated saltwater pool with a sun shelf. Beautiful pavers extend throughout the lanai and pool deck, tying together this thoughtfully designed outdoor space. Beyond the pool, a charming paver walkway leads to a lakeside gas fire pit, where you can unwind while taking in the peaceful views of McCall Lake. The backyard is fully enclosed with an elegant wrought iron fence, allowing for unobstructed lake views and spectacular sunsets from the comfort of your own home. Whether you're entertaining guests or enjoying a quiet evening by the water, this backyard is truly a private paradise and an entertainer's dream. Additional seller features and upgrades include impact windows and doors, standing seam metal roof, icing spray foam in attic and garage, air-conditioned garage, exterior soffit lighting, Bermuda shutters, gutters buried and discharged into lake, propane tank for grill and fire pit, and two Sylvester palm trees. Nestled on a quiet street, this home offers the perfect blend of privacy and convenience in the heart of charming Englewood. Enjoy being less than a mile from Historic Dearborn Street's local restaurants, boutiques, live entertainment, and weekly farmers market, with Lemon Bay Park, fishing, scenic bike rides, and the Gulf beaches of Manasota Key all just minutes away. Experience the laid-back coastal lifestyle this beach town is known for. Don't miss this opportunity! Schedule your private showing today!

Location

State FL

County Sarasota

Community Mccall Lake

Area 34223 - Englewood

Zoning RSF2

Interior

Interior Features Ceiling Fans(s), Eat-in Kitchen, High Ceilings, Kitchen/Family Room Combo, Living Room/Dining Room Combo, Open Floorplan, Solid Wood Cabinets, Split Bedroom, Stone Counters, Tray Ceiling(s), Walk-In Closet(s)

Heating Central, Electric

Cooling Central Air

Flooring Ceramic Tile

Furnishings Unfurnished

Fireplace false

Appliance Dishwasher, Dryer, Microwave, Range, Range Hood, Refrigerator, Washer

Laundry Inside, Laundry Room

Exterior

Exterior Feature Fire Pit, Lighting, Outdoor Grill, Outdoor Kitchen, Rain Gutters, Shade Shutter(s)

Parking Features Driveway, Garage Door Opener

Garage Spaces 3.0

Fence Fenced

Pool Chlorine Free, Gunite, Heated, In Ground, Outside Bath Access, Tile

Community Features Deed Restrictions

Utilities Available Electricity Connected

Waterfront Description Lake Front

View Y/N Yes

Water Access No

View Pool, Trees/Woods, Water

Roof Type Metal

Porch Patio

Attached Garage true

Exposure East

Garage true

Private Pool Yes

Building

Lot Description Landscaped, Oversized Lot, Paved

Story 1

Entry Level One

Foundation Slab

Lot Size Range 1/4 to less than 1/2

Sewer Public Sewer

Water Public

Level or Stories One

Unit Floor 1

Structure Type Concrete,Stucco

New Construction false

Schools

Elementary Schools Englewood Elementary

Middle Schools Venice Area Middle

High Schools Venice Senior High

Others

Pets Allowed Cats OK, Dogs OK, Yes

Senior Community No

Ownership Fee Simple

Monthly Total Fees $50

Acceptable Financing Cash, Conventional, FHA, VA Loan

Membership Fee Required Required

Listing Terms Cash, Conventional, FHA, VA Loan

Special Listing Condition None

Stellar MLS
Listed by Brian Helgemo COMPASS FLORIDA

Schools and Properties Nearby

We had an amazing experience working with Angie as our realtor! From the very beginning, she was incredibly helpful, patient, and attentive to our needs. She made the entire process feel much less stressful especially with our family being out of state and was always available to answer our questions and guide us through each step. As a soon-to-be retiree from the Air Force, Angie made it a point to accommodate with our family’s needs for a new home. She truly went above and beyond to make sure we felt comfortable and confident with our decisions. Even after the closing of our new home, she still ensured that the property was ready for our move in. We always felt like she had our best interests at heart. We are so grateful for all of Angie’s hard work and dedication. If you’re looking for a realtor who is trustworthy, caring, and truly committed to her clients, we highly recommend Angie!

Guadalupe Conolly

Learn More About LPT Realty

We respect your privacy! Your information WiLL NOT BESHARED,SOLD, or REMTED to anyone, for any reasonoutside the course of normalreal ostate exchange,Bysubmitting, you agree to our Terms of Use and PrlvacyPolicy.
Angie Gooden

Agent

+1(843) 576-9551 | agoodenrealtor@gmail.com

First Name
Phone Number
Your Message


