
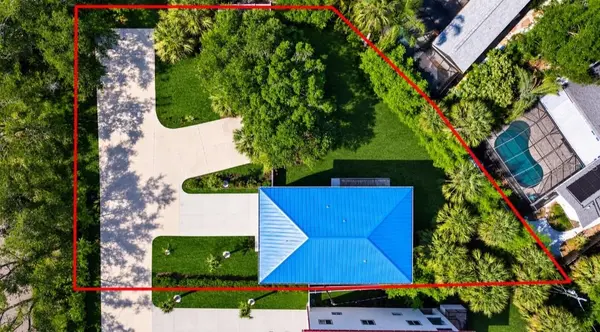

1956 CEDAR DR, Dunedin, FL 34698
REQUEST A TOUR If you would like to see this home without being there in person, select the "Virtual Tour" option and your agent will contact you to discuss available opportunities.
In-PersonVirtual Tour
$ 1,220,000
Est. payment | /mo

3 Beds

3 Baths

2,536 SqFt


$ 1,220,000
Est. payment | /mo

3 Beds

3 Baths

2,536 SqFt

Open House

Sun Nov 22, 1:00pm - 3:00pm

Key Details

Property Type Single Family Home

Sub Type Single Family Residence

Listing Status Active

Purchase Type For Sale

Square Footage 2,536 sqft

Price per Sqft $481

Subdivision Dunedin Shores Sub

MLS Listing ID TB8534898

Bedrooms 3

Full Baths 2

Half Baths 1

Construction Status Completed

HOA Y/N No

Year Built 2023

Annual Tax Amount $16,828

Lot Size 0.270 Acres

Acres 0.27

Lot Dimensions 91x106

Property Sub-Type Single Family Residence

Source Stellar MLS

Property Description

Virtually Staged. PRICE IMPROVEMENT! CHECK THE 3D VIDEO! NEW CONSTRUCTION WITH 8 FEET ELEVATED FROM THE GROUND. NEVER FLOODED! NO HOA, NO CDD, FLOOR PLAN AVAILABLE & SURVEY. THE Experience the Waterview Luxury Coastal Living in this exceptional brand-new custom-built elevated home in the heart of Dunedin! Designed with outstanding craftsmanship and modern elegance, this 3-bedroom, 2.5-bath luxury estates corner lot, offers peace of mind with elevated construction, impact-rated energy-efficient, Hurricane Windows & Doors with self-cleaning technology and a durable lifetime-warranty Metal roof. The home has never experienced any flooding or damages during recent hurricanes. The open-concept floor plan features 10-foot ceilings, abundant natural light, luxury finishes, and seamless indoor-outdoor living. You will love the open floor plan surrounded by the multiple windows, California style that led through the sliding door to the paradise balcony with Waterview from the Gulf. The gourmet chef's kitchen is beautifully appointed with premium cabinets, granite countertops, a large center island wrapped in natural stone, a walk-in pantry, high-end SS appliances, sparkling backsplash, glass range hood and double convection oven and spacious area for gathering. The oversized garage accommodates up to four vehicles and offers additional flex space perfect for a home gym, workshop, or man cave. Two separate driveways provide PARKING for up to 10 (TEN)CARS, with space for an RV or Boat. The expansive backyard has already been designed and approved for swimming pool and outdoor shower, allowing the next owner to easily create a private backyard retreat. Relax on the first floor, second-floor balcony with beautiful water views or enjoy even more spectacular panoramic water views from the third floor. The luxurious primary suite features a spacious walk-in closet and a spa-inspired bathroom with dual vanities, a large walk-in shower, and a premium smart bidet toilet with a heated seat (value of $2800), custom designer windows shades are installed throughout the home, enhancing both style and energy efficiency. THE HOUSE IS BUILT TO ADD THE ELEVATOR, laundry room includes New SS Washer / Dryer, and additional cabinets for extra storage and convenience. Built with exceptional quality from top to bottom, this luxury residence showcases elegant GLASS RAILING along the balconies and stairways, premium materials, and energy-efficient construction throughout. The elevated architectural design offers peace of mind, while the backyard has already been planned for a future pool (POOL PLAN AND DESIGN HAS BEEN APPROVED FROM THE CITY ,THE PRICE INCLUDES A POOL ALLOWANCE UP TO $50,000 and IS DESIGNED TO ADD ELEVATOR, AND IS PROJECTED TO ADD ONE, see MLS attachment) with a designated outdoor shower area, every detail has been thoughtfully designed to deliver luxury, and comfortable Florida living. Floor plans, Survey, and construction documents are available, and all the permits are closed successfully. Ideally located just minutes from Downtown Dunedin, the Marina, Pinellas Trail, Honeymoon & Caladesi Island, Golf Courses,Waterfront Parks, Restaurants, Breweries, shopping, and the Gulf beaches, Green energy efficient estate, with every perfection-built detail has low HOMEOWNER INSURANCE $ 2900 PER YEAR !IT FEATURES a LOT of 11,600 sf, enough to add the second addition, a separate apartment orncome producing property. BRING YOUR OFFERES TODAY!

Location

State FL

County Pinellas

Community Dunedin Shores Sub

Area 34698 - Dunedin

Rooms

Other Rooms Attic, Family Room, Great Room, Inside Utility

Interior

Interior Features Built-in Features, Ceiling Fans(s), Eat-in Kitchen, High Ceilings, Kitchen/Family Room Combo, Living Room/Dining Room Combo, Open Floorplan, PrimaryBedroom Upstairs, Thermostat, Vaulted Ceiling(s), Walk-In Closet(s)

Heating Central, Electric, Heat Pump

Cooling Central Air

Flooring Luxury Vinyl, Tile

Furnishings Unfurnished

Fireplace false

Appliance Convection Oven, Cooktop, Dishwasher, Disposal, Dryer, Electric Water Heater, Exhaust Fan, Freezer, Ice Maker, Microwave, Range, Range Hood, Refrigerator, Washer

Laundry Inside, Laundry Room, Upper Level

Exterior

Exterior Feature Balcony, Courtyard, Dog Run, Garden, Lighting, Private Entrance, Sidewalk, Storage

Parking Features Boat, Covered, Curb Parking, Driveway, Garage Door Opener, Golf Cart Garage, Golf Cart Parking, Ground Level, Guest, Off Street, Oversized, Parking Pad, RV Access/Parking, Workshop in Garage

Garage Spaces 4.0

Fence Vinyl

Community Features Street Lights

Utilities Available Cable Available, Electricity Connected, Public, Sewer Connected, Sprinkler Meter, Water Connected

View Y/N Yes

Water Access Yes

Water Access Desc Bay/Harbor,Gulf/Ocean,Intracoastal Waterway

View Garden, Trees/Woods, Water, Gulf/Ocean - Partial

Roof Type Metal

Porch Covered, Deck, Front Porch, Patio, Porch, Rear Porch

Attached Garage true

Exposure Northeast

Garage true

Private Pool No

Building

Lot Description Cleared, Corner Lot, Cul-De-Sac, City Limits, Landscaped, Near Golf Course, Near Marina, Near Public Transit, Oversized Lot, Private, Sidewalk, Street Dead-End, Paved

Story 3

Entry Level Three Or More

Foundation Pillar/Post/Pier, Slab

Lot Size Range 1/4 to less than 1/2

Sewer Public Sewer

Water Public

Architectural Style Contemporary

Level or Stories Three Or More

Unit Floor 3

Structure Type Block,Concrete,Frame

New Construction true

Construction Status Completed

Schools

Elementary Schools San Jose Elementary-Pn

Middle Schools Madeira Beach Middle-Pn

High Schools Dunedin High-Pn

Others

Pets Allowed Yes

Senior Community No

Pet Size Extra Large (101+ Lbs.)

Ownership Fee Simple

Acceptable Financing Cash, Conventional, FHA, Other, Owner Financing, VA Loan

Listing Terms Cash, Conventional, FHA, Other, Owner Financing, VA Loan

Num of Pet 10+

Special Listing Condition None

Virtual Tour https://url.usb.m.mimecastprotect.com/s/2OoZCJEkjpCo2E0GMTLs38tyyCwK?domain=zillow.com

Stellar MLS
Listed by Greta Murati COLDWELL BANKER REALTY

Schools and Properties Nearby

We had an amazing experience working with Angie as our realtor! From the very beginning, she was incredibly helpful, patient, and attentive to our needs. She made the entire process feel much less stressful especially with our family being out of state and was always available to answer our questions and guide us through each step. As a soon-to-be retiree from the Air Force, Angie made it a point to accommodate with our family’s needs for a new home. She truly went above and beyond to make sure we felt comfortable and confident with our decisions. Even after the closing of our new home, she still ensured that the property was ready for our move in. We always felt like she had our best interests at heart. We are so grateful for all of Angie’s hard work and dedication. If you’re looking for a realtor who is trustworthy, caring, and truly committed to her clients, we highly recommend Angie!

Guadalupe Conolly

Learn More About LPT Realty

We respect your privacy! Your information WiLL NOT BESHARED,SOLD, or REMTED to anyone, for any reasonoutside the course of normalreal ostate exchange,Bysubmitting, you agree to our Terms of Use and PrlvacyPolicy.
Angie Gooden

Agent

+1(843) 576-9551 | agoodenrealtor@gmail.com

First Name
Phone Number
Your Message


