




4 Beds
3 Baths
2,227 SqFt
4 Beds
3 Baths
2,227 SqFt
Key Details
Property Type Single Family Home
Sub Type Single Family Residence
Listing Status Active
Purchase Type For Sale
Square Footage 2,227 sqft
Price per Sqft $448
Subdivision Derby Farms
MLS Listing ID OM729416
Bedrooms 4
Full Baths 3
Construction Status Completed
HOA Fees $700/ann
HOA Y/N Yes
Annual Recurring Fee 700.0
Year Built 1990
Annual Tax Amount $2,915
Lot Size 3.070 Acres
Acres 3.07
Lot Dimensions 377x355
Property Sub-Type Single Family Residence
Source Stellar MLS
Property Description
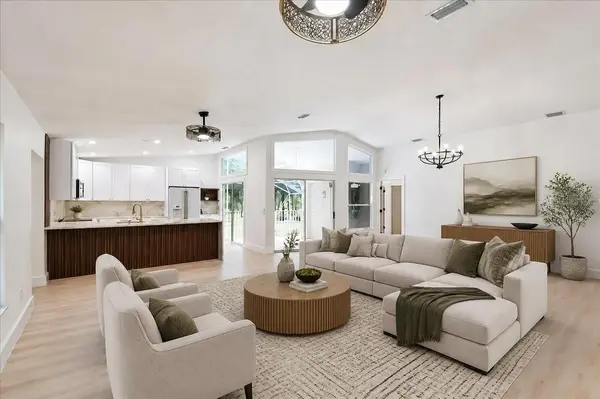
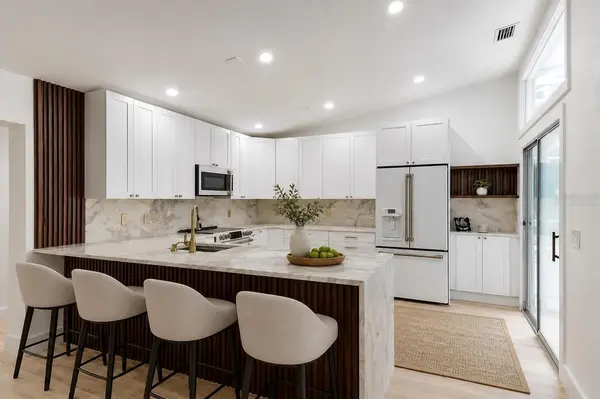
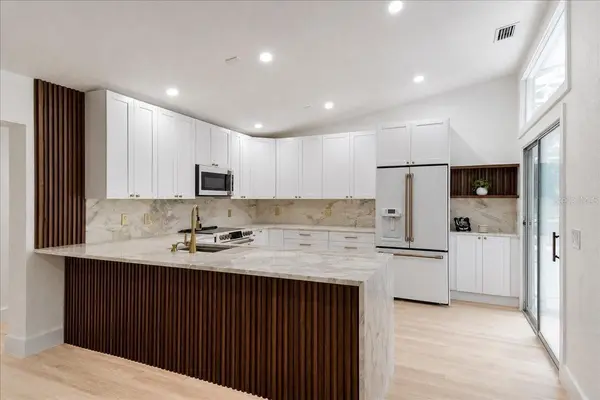
Inside, an extensive designer renovation delivers a fresh, sophisticated aesthetic throughout. The custom kitchen is a standout, featuring solid wood cabinetry, natural quartzite countertops and backsplash, premium GE Café appliances, a large center island, and distinctive fluted wood accents. The open, light-filled living areas flow seamlessly from the kitchen and create an inviting setting for both everyday living and entertaining.
The spacious primary suite features a spa-inspired bath with an oversized double walk-in shower, dual vanities, and designer finishes. All three bathrooms have been thoughtfully remodeled, while premium waterproof wood-look laminate flooring provides continuity throughout the home.
Outside, the screened pool overlooks the fenced acreage and mature surroundings, creating a private setting for relaxing or entertaining. The expansive driveway provides abundant parking and easy access across the property. Additional features include a one-car garage and standby generator hookup with a dedicated electrical panel.
With its combination of 3 usable fenced acres, extensive renovation, screened pool, and proximity to the World Equestrian Center, this move-in-ready Derby Farms property presents a distinctive opportunity for full-time or seasonal living in Ocala's equestrian corridor.
Location
State FL
County Marion
Community Derby Farms
Area 34482 - Ocala
Zoning A1
Rooms
Other Rooms Great Room, Inside Utility
Interior
Interior Features Ceiling Fans(s), Dry Bar, High Ceilings, Open Floorplan, Pest Guard System, Solid Wood Cabinets, Split Bedroom, Stone Counters, Thermostat, Vaulted Ceiling(s), Walk-In Closet(s)
Heating Central, Electric, Heat Pump
Cooling Central Air, Humidity Control
Flooring Laminate, Marble, Tile
Furnishings Unfurnished
Fireplace false
Appliance Dishwasher, Disposal, Dryer, Electric Water Heater, Microwave, Range, Refrigerator, Washer, Water Filtration System
Laundry Electric Dryer Hookup, Inside, Laundry Room, Washer Hookup
Exterior
Exterior Feature Fire Pit, Lighting, Private Entrance, Private Yard, Rain Gutters, Storage
Parking Features Driveway, Garage Door Opener, Ground Level, Guest, Oversized
Garage Spaces 1.0
Fence Board, Fenced, Wire
Pool Auto Cleaner, Deck, In Ground, Lighting, Outside Bath Access, Screen Enclosure, Self Cleaning
Community Features Street Lights
Utilities Available Electricity Connected, Fiber Optics, Phone Available
View Y/N No
Water Access No
View Garden, Pool, Trees/Woods
Roof Type Shingle
Porch Covered, Patio, Screened
Attached Garage true
Exposure West
Garage true
Private Pool Yes
Building
Lot Description Cul-De-Sac, Gentle Sloping, Irregular Lot, Landscaped, Oversized Lot, Private, Rolling Slope, Sloped, Street Dead-End, Paved, Unincorporated, Zoned for Horses
Story 1
Entry Level One
Foundation Slab
Lot Size Range 2 to less than 5
Sewer Septic Tank
Water Well
Architectural Style Ranch
Level or Stories One
Structure Type Block,Stucco
New Construction false
Construction Status Completed
Schools
Elementary Schools College Park Elementary School
Middle Schools Howard Middle School
High Schools West Port High School
Others
Pets Allowed Yes
Senior Community No
Ownership Fee Simple
Monthly Total Fees $58
Acceptable Financing Cash, Conventional, USDA Loan, VA Loan
Membership Fee Required Required
Listing Terms Cash, Conventional, USDA Loan, VA Loan
Special Listing Condition None
Virtual Tour https://iframe.videodelivery.net/d74853b1b8a091eee4efdb4b4d64603d

Schools and Properties Nearby
MY BLOGS



Learn More About LPT Realty