


2 Beds
2 Baths
1,427 SqFt
2 Beds
2 Baths
1,427 SqFt
Key Details
Property Type Single Family Home
Sub Type Villa
Listing Status Active Under Contract
Purchase Type For Sale
Square Footage 1,427 sqft
Price per Sqft $192
Subdivision Chestnut Creek Villas Of Unit 1
MLS Listing ID N6145248
Bedrooms 2
Full Baths 2
Construction Status Completed
HOA Fees $180/mo
HOA Y/N Yes
Annual Recurring Fee 2760.0
Year Built 1989
Annual Tax Amount $1,636
Lot Size 4,356 Sqft
Acres 0.1
Property Sub-Type Villa
Source Stellar MLS
Property Description
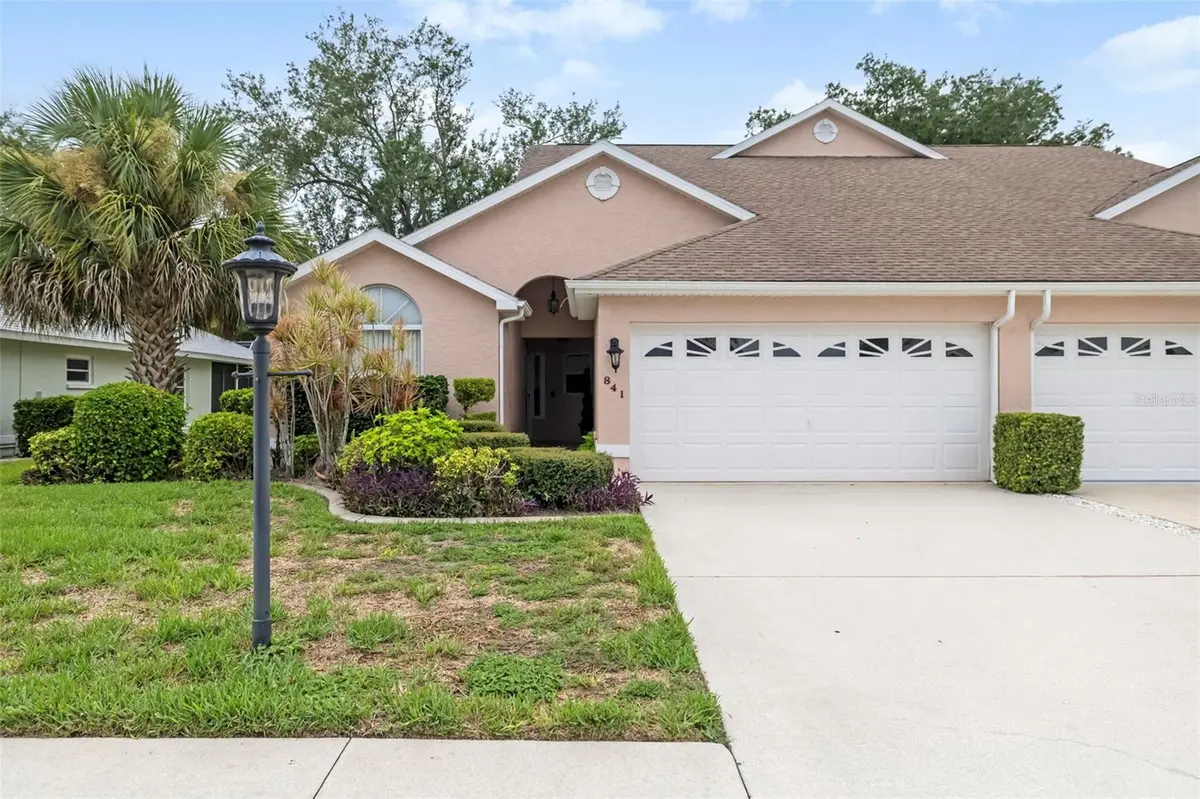
Step inside to discover VAULTED HIGH CEILING and a SPLIT-BEDROOM FLOOR PLAN designed for both everyday living and added privacy when hosting family and friends. Natural light fills the living spaces, creating a bright and inviting atmosphere throughout.
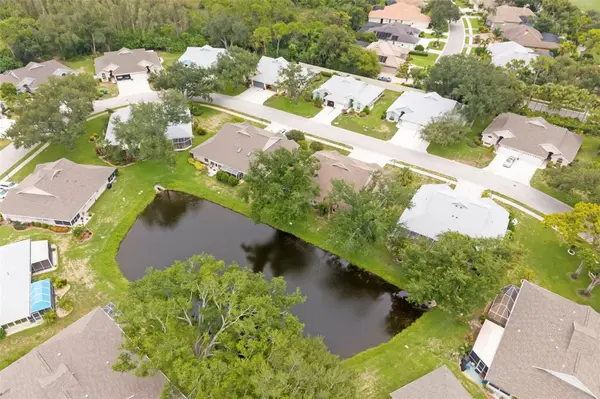
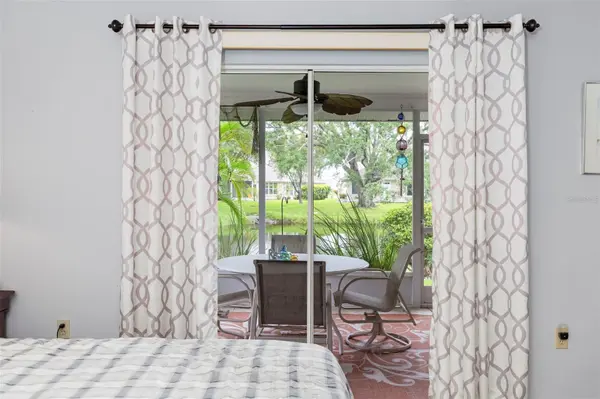
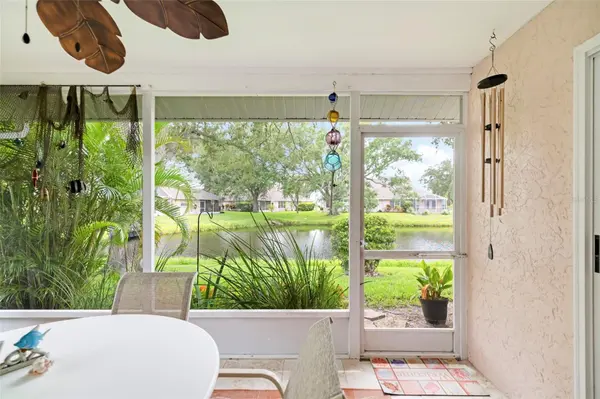
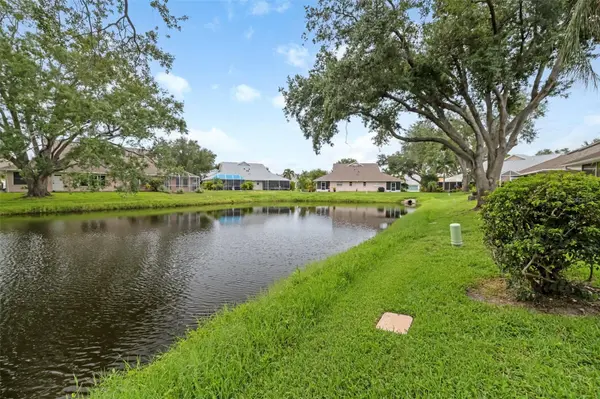
The spacious primary suite is a true retreat, featuring a WALK-IN CLOSET, EN-SUITE BATHROOM, and sliding glass doors that open directly to the screened lanai. Enjoy your morning coffee or unwind in the evening while taking in the peaceful LAKEFRONT VIEWS. The guest bedroom and full guest bathroom are thoughtfully situated on the opposite side of the home, providing privacy for visitors and family.
Outside, the SCREENED LANAI provides the perfect setting for relaxing, entertaining, or simply enjoying Florida's beautiful weather. A spacious TWO-CAR GARAGE offers ample storage and convenience.
This home offers a wonderful opportunity to add your personal style and create an ideal full-time or seasonal residence.
Residents of the Villas of Chestnut Creek enjoy community amenities, including a heated pool, pickleball, tennis, shuffleboard, bocce, and a variety of social activities, all surrounded by mature landscaping, scenic lakes, and abundant wildlife.
Conveniently located just minutes from historic Downtown Venice, VENICE BEACH, shopping, restaurants, 5 golf courses within short driving distance, new SMH medical facilities, and easy access to I-75, this exceptional villa offers the perfect blend of peaceful living and everyday convenience.
Don't miss your opportunity to own this beautiful lakefront villa. FREE Home Warranty Included. **THIS PROPERTY QUALIFIES FOR A 1% LENDER INCENTIVE IF USING THE PREFERRED LENDER, INQUIRE FOR DETAILS**
Location
State FL
County Sarasota
Community Chestnut Creek Villas Of Unit 1
Area 34292 - Venice
Zoning RSF1
Rooms
Other Rooms Great Room
Interior
Interior Features Ceiling Fans(s), Eat-in Kitchen, High Ceilings, Primary Bedroom Main Floor
Heating Heat Pump
Cooling Central Air
Flooring Carpet, Ceramic Tile
Furnishings Unfurnished
Fireplace false
Appliance Dishwasher, Disposal, Dryer, Microwave, Range, Refrigerator, Washer
Laundry Laundry Room
Exterior
Parking Features Garage Door Opener
Garage Spaces 2.0
Community Features Association Recreation - Owned, Buyer Approval Required, Deed Restrictions, No Truck/RV/Motorcycle Parking, Pool, Racquetball, Sidewalks, Special Community Restrictions, Tennis Court(s)
Utilities Available Cable Connected, Electricity Connected, Sprinkler Recycled
Amenities Available Tennis Court(s)
Waterfront Description Lake Front
View Y/N Yes
Water Access No
View Water
Roof Type Shingle
Porch Covered, Deck, Patio, Porch
Attached Garage true
Exposure East
Garage true
Private Pool No
Building
Lot Description Paved
Entry Level One
Foundation Slab
Lot Size Range 0 to less than 1/4
Sewer Public Sewer
Water Public
Level or Stories One
Structure Type Stucco
New Construction false
Construction Status Completed
Schools
Elementary Schools Garden Elementary
Middle Schools Venice Area Middle
High Schools Venice Senior High
Others
Pets Allowed Cats OK, Dogs OK
HOA Fee Include Cable TV,Pool,Internet,Maintenance Grounds,Recreational Facilities,Trash
Senior Community Yes
Pet Size Medium (36-60 Lbs.)
Ownership Fee Simple
Monthly Total Fees $230
Acceptable Financing Cash, Conventional, FHA, VA Loan
Membership Fee Required Required
Listing Terms Cash, Conventional, FHA, VA Loan
Num of Pet 2
Special Listing Condition None
Virtual Tour https://www.propertypanorama.com/instaview/stellar/N6145248

Schools and Properties Nearby
MY BLOGS



Learn More About LPT Realty