





3 Beds
2 Baths
1,575 SqFt
3 Beds
2 Baths
1,575 SqFt
Open House
Sun Nov 22, 1:00pm - 3:00pm
Key Details
Property Type Single Family Home
Sub Type Single Family Residence
Listing Status Active
Purchase Type For Sale
Square Footage 1,575 sqft
Price per Sqft $279
Subdivision Carrollwood Meadows Unit Vii P
MLS Listing ID TB8536367
Bedrooms 3
Full Baths 2
Construction Status Completed
HOA Fees $12/ann
HOA Y/N Yes
Annual Recurring Fee 12.0
Year Built 1984
Annual Tax Amount $1,546
Lot Size 0.320 Acres
Acres 0.32
Lot Dimensions 89x155
Property Sub-Type Single Family Residence
Source Stellar MLS
Property Description
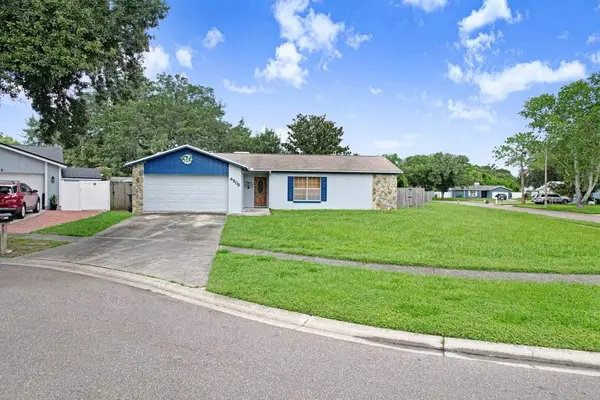
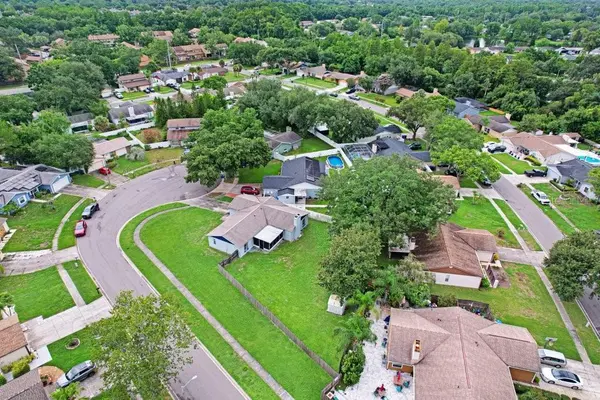
Tucked away at the end of a peaceful cul-de-sac on an expansive corner lot, this turnkey 3-bedroom, 2-bathroom home offers ultimate peace of mind. Every single major, high-ticket capital expense has already been completely handled within the last few years, including a COMPLETELY REPLACED ROOF & DECKING, a fully upgraded NEW HVAC SYSTEM & DUCTWORK, NEW BLOWN IN INSULATION IN THE ATTIC, and ENERGY-EFFICIENT DOUBLE-PANE FRENCH DOORS WITH BUILT-IN BLINDS. These massive improvements mean structurally lower monthly utility bills and maximum wind-mitigation credits to significantly slash your Florida homeowners insurance premiums.
Inside, enjoy a bright, wide-open layout with vaulted ceilings, a STUNNING STONE FIREPLACE CENTERPIECE, and updated smooth ceilings (no popcorn!). The entire interior sparkles with NEW MODERN CEILING LIGHT FIXTURES AND PREMIUM CEILING FANS throughout the home within the last 5 years. Both bathrooms have been beautifully modernized, featuring a stunning custom walk-in shower in the primary suite and a brand-new pristine walk-in shower in the main bathroom.
Designed perfectly for Florida's signature indoor-outdoor lifestyle, SLIDING GLASS DOORS FROM THE LIVING ROOM AND UPGRADED FRENCH DOORS FROM THE FAMILY ROOM BOTH OPEN DIRECTLY ONTO THE BACK LANAI, creating a seamless, sunlit flow for entertaining. Step past the premium doors into your private oasis—a massive, fully enclosed backyard secured by a new, 6 FOOT WOODEN PRIVACY FENCE. Because the property sits on a premium lot, the entire exterior has been FRESHLY REPAINTED and the grounds have been CONTINUOUSLY, PROFESSIONALLY MAINTAINED WITH CLEAN EDGING, CRISP TRIMMING AND MANICURED LAWN CARE, delivering flawless curb appeal from day one. Perfect for pets, outdoor entertaining, or adding a future pool. Additional recent structural updates include a COMPLETELY REPLACED AND FRESHLY PAINTED GARAGE CEILING, NEW GARAGE DOOR MOTOR AND HEAVY DUTY SPRINGS, ALONG FRESHLY REPLACED PORCH SCREENING FOR THE ENTIRE BACK PATIO. This is a rare, hyper-maintained property where you won't have to spend a single dime on maintenance for years to come!
Location
State FL
County Hillsborough
Community Carrollwood Meadows Unit Vii P
Area 33625 - Tampa / Carrollwood
Zoning RSC-6
Interior
Interior Features Ceiling Fans(s), High Ceilings, Primary Bedroom Main Floor, Split Bedroom, Thermostat, Walk-In Closet(s)
Heating Central
Cooling Central Air
Flooring Carpet, Tile
Fireplaces Type Family Room, Wood Burning
Furnishings Unfurnished
Fireplace true
Appliance Dishwasher, Disposal, Dryer, Range, Range Hood, Refrigerator, Washer
Laundry Inside
Exterior
Exterior Feature Private Yard, Sidewalk, Storage
Parking Features Driveway, Garage Door Opener, Ground Level
Garage Spaces 2.0
Fence Fenced, Wood
Utilities Available BB/HS Internet Available, Public, Sewer Connected, Water Connected
View Y/N No
Water Access No
Roof Type Shingle
Porch Covered, Screened
Attached Garage true
Exposure North
Garage true
Private Pool No
Building
Lot Description Corner Lot, Cul-De-Sac, Oversized Lot, Private, Sidewalk, Paved
Story 1
Entry Level One
Foundation Slab
Lot Size Range 1/4 to less than 1/2
Sewer Public Sewer
Water Public
Level or Stories One
Structure Type HardiPlank Type
New Construction false
Construction Status Completed
Others
Pets Allowed No
Senior Community No
Ownership Fee Simple
Monthly Total Fees $1
Acceptable Financing Cash, Conventional, FHA, VA Loan
Membership Fee Required Optional
Listing Terms Cash, Conventional, FHA, VA Loan
Special Listing Condition None
Virtual Tour https://www.propertypanorama.com/instaview/stellar/TB8536367

Schools and Properties Nearby
MY BLOGS



Learn More About LPT Realty