
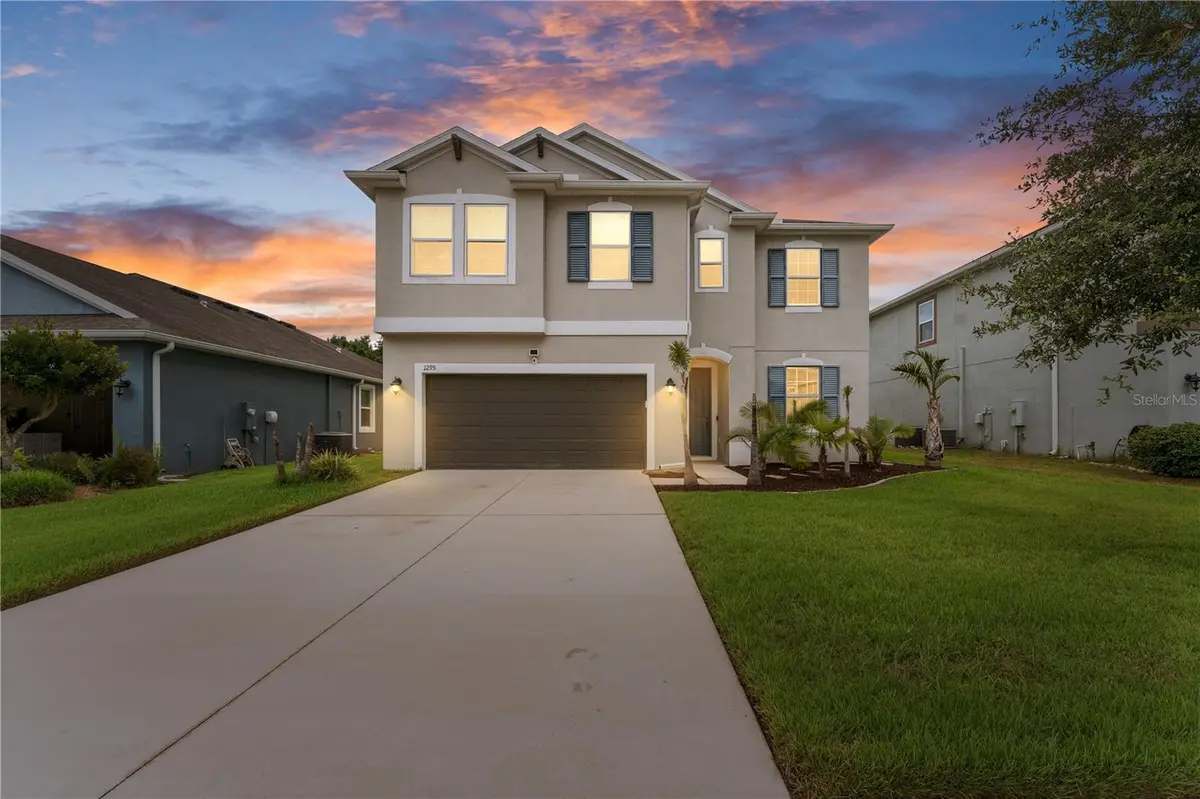



4 Beds
3 Baths
2,571 SqFt
4 Beds
3 Baths
2,571 SqFt
Key Details
Property Type Single Family Home
Sub Type Single Family Residence
Listing Status Active
Purchase Type For Sale
Square Footage 2,571 sqft
Price per Sqft $188
Subdivision Union Park Ph 5A & 5B
MLS Listing ID TB8535932
Bedrooms 4
Full Baths 3
HOA Fees $267/qua
HOA Y/N Yes
Annual Recurring Fee 1068.0
Year Built 2018
Annual Tax Amount $7,658
Lot Size 6,098 Sqft
Acres 0.14
Property Sub-Type Single Family Residence
Source Stellar MLS
Property Description
From the moment you step inside, you'll notice the tile flooring, elegant crown molding, and an abundance of natural light throughout the open living spaces. One upstairs bedroom features premium laminate flooring. The well-appointed kitchen includes 42-inch cabinets, granite countertops, and plenty of cabinet and counter space for everyday cooking and entertaining.
The thoughtfully designed floor plan includes one bedroom and a full bathroom on the first floor, making it ideal for guests or multi-generational living. The private office with glass French doors provides a dedicated space for working from home.
The main living area seamlessly connects to the outdoors through an additional set of 8-foot-tall, three-panel sliding glass doors, leading to an extended covered patio with motorized screens. This spacious outdoor area provides a great place to entertain, host a barbecue, read a book, enjoy your morning coffee, or simply relax while taking in the peaceful conservation setting. The patio also includes a sink hookup for added convenience.
A beautiful wrought iron stair railing leads upstairs to a generous bonus area, providing plenty of flexibility as a second living area, media room, game room, or playroom.
Upstairs, there are three bedrooms, including the primary suite, along with a full bathroom and a convenient laundry room with a sink hookup. The spacious primary suite features a walk-in closet, dual vanities, and a shower/tub combination. The two additional bedrooms provide comfortable space for family, guests, or other needs.
Additional features include ceiling speakers, a pool power hookup, water softener hookup, and garage sink hookup.
Located in the desirable Union Park community, residents enjoy a wide range of resort-style amenities, including a lap pool, clubhouse, fitness center, splash pad, dog park, zen garden, playgrounds, and miles of scenic walking and biking trails. Covered playgrounds, workout areas, and community gathering spaces add to the appeal of this active neighborhood.
Conveniently located near I-75, with easy access to Tampa International Airport, downtown Tampa, restaurants, shopping, and entertainment, this Wesley Chapel location keeps you close to everyday conveniences and attractions. Enjoy being just minutes from The Shops at Wiregrass, Orlando Health facilities, and the continued growth and development throughout the area.
Schedule your showing today!
Location
State FL
County Pasco
Community Union Park Ph 5A & 5B
Area 33543 - Zephyrhills/Wesley Chapel
Zoning MPUD
Interior
Interior Features Living Room/Dining Room Combo, Open Floorplan, PrimaryBedroom Upstairs, Walk-In Closet(s)
Heating Electric
Cooling Central Air
Flooring Carpet, Laminate, Tile
Furnishings Unfurnished
Fireplace false
Appliance Dishwasher, Microwave, Range
Laundry Inside
Exterior
Exterior Feature Garden, Lighting, Rain Gutters, Sidewalk
Parking Features Garage Door Opener
Garage Spaces 2.0
Fence Fenced
Community Features Clubhouse, Deed Restrictions, Dog Park, Irrigation-Reclaimed Water, Park, Playground, Pool, Sidewalks, Tennis Court(s), Street Lights
Utilities Available Cable Connected, Electricity Connected, Fire Hydrant, Sewer Connected, Water Connected
View Y/N No
Water Access No
Roof Type Tile
Attached Garage true
Exposure East
Garage true
Private Pool No
Building
Story 2
Entry Level Two
Foundation Slab
Lot Size Range 0 to less than 1/4
Sewer Public Sewer
Water Public
Structure Type Block,Stucco
New Construction false
Schools
Elementary Schools Double Branch Elementary
Middle Schools John Long Middle-Po
High Schools Wiregrass Ranch High-Po
Others
Pets Allowed Yes
HOA Fee Include Cable TV,Internet
Senior Community No
Ownership Fee Simple
Monthly Total Fees $89
Acceptable Financing Cash, Conventional, FHA, VA Loan
Membership Fee Required Required
Listing Terms Cash, Conventional, FHA, VA Loan
Special Listing Condition None
Virtual Tour https://www.propertypanorama.com/instaview/stellar/TB8535932

Schools and Properties Nearby
MY BLOGS



Learn More About LPT Realty