

1216 FRANKLIN CIR, Clearwater, FL 33756
REQUEST A TOUR If you would like to see this home without being there in person, select the "Virtual Tour" option and your advisor will contact you to discuss available opportunities.
In-PersonVirtual Tour
$ 338,800
Est. payment | /mo

4 Beds

2 Baths

2,160 SqFt


Save
$ 338,800
Est. payment | /mo
Save

4 Beds

2 Baths

2,160 SqFt

Key Details

Property Type Multi-Family, Duplex

Sub Type Duplex

Listing Status Active

Purchase Type For Sale

Square Footage 2,160 sqft

Price per Sqft $156

Subdivision Hibiscus Gardens

MLS Listing ID TB8536909

Bedrooms 4

Construction Status Fixer

HOA Y/N No

Year Built 1957

Annual Tax Amount $1,344

Lot Size 4,791 Sqft

Acres 0.11

Lot Dimensions 59x105

Property Sub-Type Duplex

Source Stellar MLS

Property Description

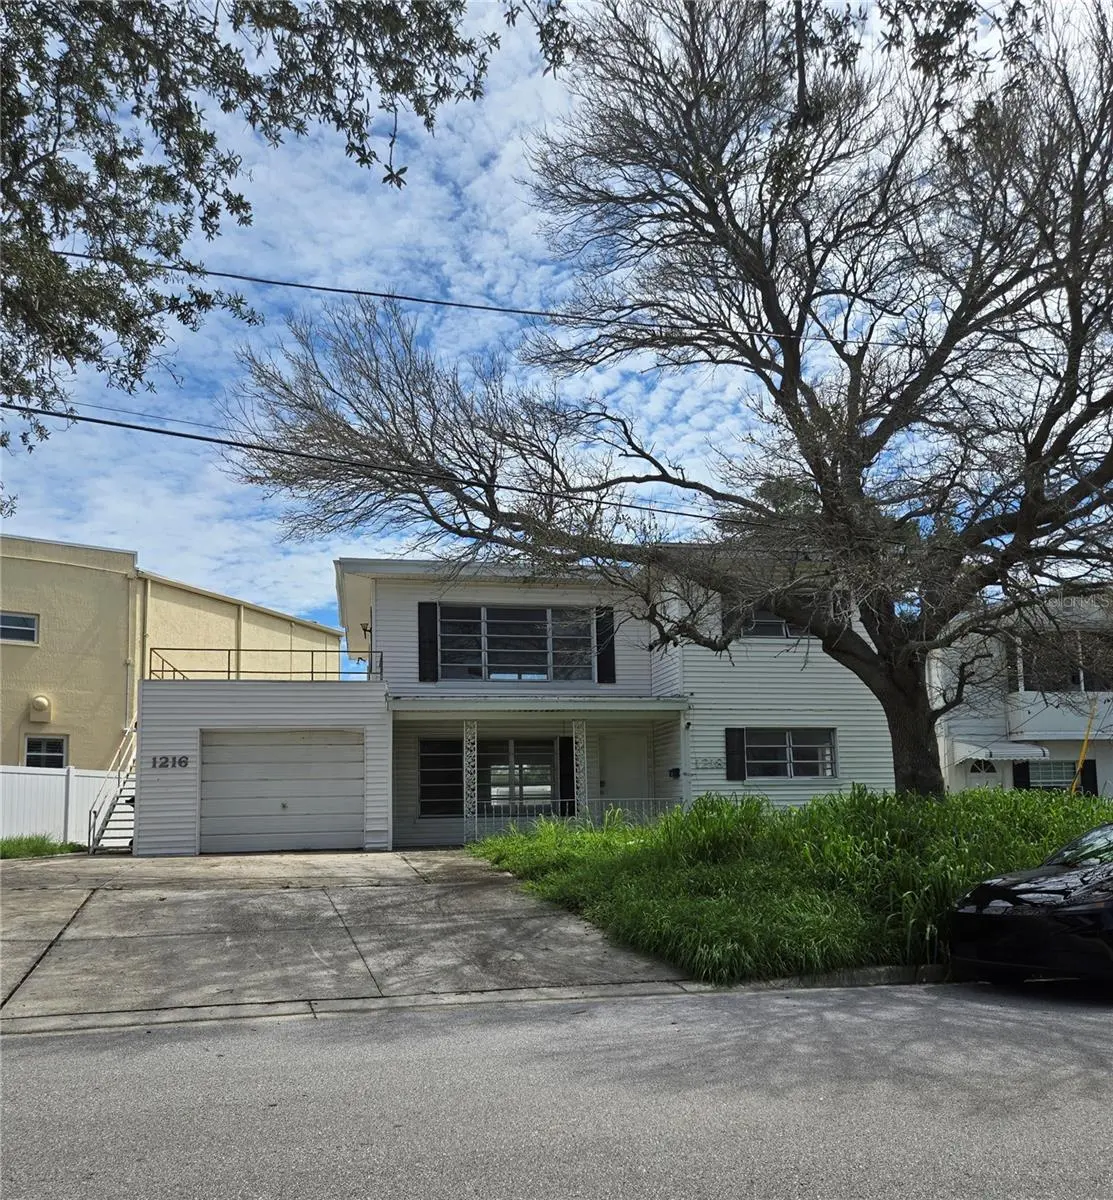
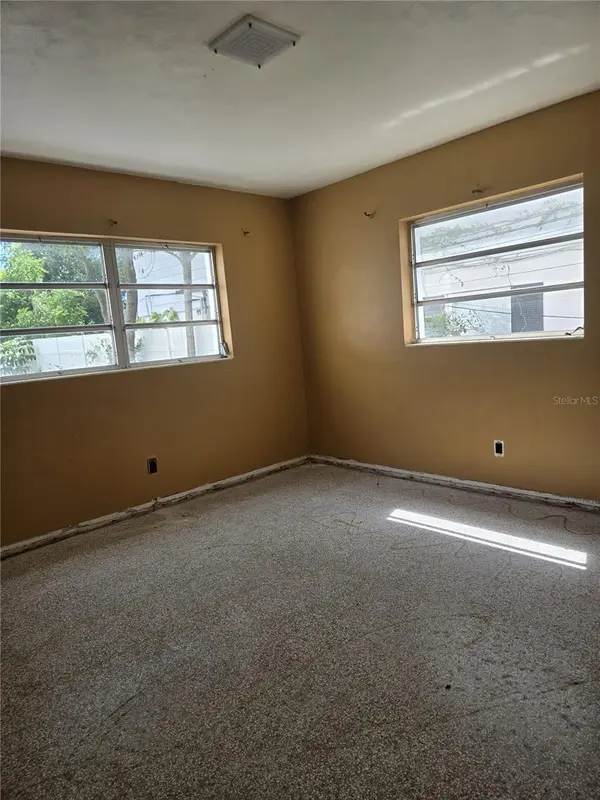
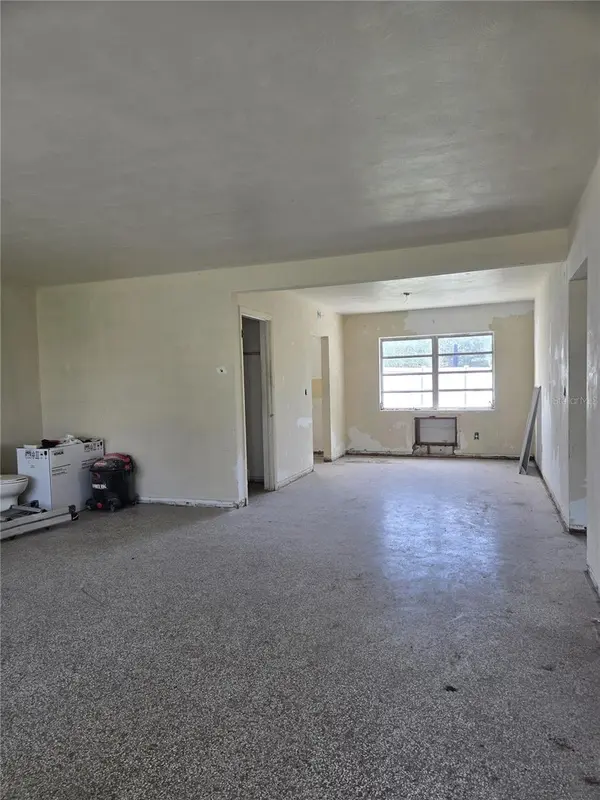
Rare high-appreciation investment opportunity in downtown Clearwater! This property is located in a prime downtown location, with no HOA, and is in Flood Zone X. The property is a two-story duplex. Each unit is 1,080 sq ft and includes 2 bedrooms and 1 bathroom. There is also a detached garage of approximately 300 sq ft next to the main building. The seller has already completed the pre-construction site preparation and cleanup work and has obtained a complete set of architect-prepared, signed and sealed plans for permit application. The plans include the renovation design for the two existing residential units and the conversion of the detached garage into a third residential unit, including cabinetry, a bathroom with a shower, and living space. The buyer does not need to start from scratch. The key component—the architect-prepared, signed and sealed plans—has already been completed by the seller. The buyer only needs to prepare any additional supporting documents required by the City and submit them together with the plans for permit approval. The estimated permit review timeframe is approximately 3–4 weeks. Once the permit is approved, construction can begin according to the existing plans. Except for the roof, which was replaced in 2014, all other parts of the property require a full renovation. A buyer may first renovate and rent the two existing residential units to begin generating substantial rental income, then convert the detached garage into a third residential unit according to their own timeline, subject to City approval. Upon completion of the planned renovation and conversion, the property would consist of three residential units with approximately 2,450 sq ft of total living space. The proposed three-unit configuration offers strong long-term rental income and appreciation potential. This property is especially well suited for a long-term rental owner seeking greater rental income from three residential units, an owner-occupant who plans to live in one unit while renting the others, or a contractor or experienced renovation professional seeking resale profit through the completion of the renovation.

Location

State FL

County Pinellas

Community Hibiscus Gardens

Area 33756 - Clearwater/Belleair

Rooms

Other Rooms Family Room

Interior

Interior Features Other

Heating None, Wall Furnace

Cooling None

Flooring Other

Fireplaces Type Family Room

Fireplace false

Laundry Laundry Room

Exterior

Exterior Feature Fence, Sidewalk

Garage Spaces 1.0

Utilities Available Electricity Available, Electricity Connected, Public, Sewer Available, Sewer Connected, Water Available, Water Connected

View Y/N No

Water Access No

View City

Roof Type Membrane

Porch Covered, Front Porch, Porch

Attached Garage true

Garage true

Private Pool No

Building

Lot Description City Limits, Sidewalk, Paved

Entry Level One

Foundation Slab

Lot Size Range 0 to less than 1/4

Sewer Public Sewer

Water Public

Structure Type Block,Concrete

New Construction false

Construction Status Fixer

Others

Pets Allowed Yes

Senior Community No

Ownership Fee Simple

Acceptable Financing Cash, Conventional, FHA, Other, VA Loan

Listing Terms Cash, Conventional, FHA, Other, VA Loan

Special Listing Condition None

Stellar MLS
Listed by Jonathan Minerick HOMECOIN.COM

Schools and Properties Nearby

Take a Closer Look

1216 FRANKLIN CIR

Angie was absolutely amazing throughout our home-buying journey. From day one, she took the time to explain every step of the process and made sure both Jeffrey and I understood what was happening and what our options were. As first-time buyers, that guidance meant so much to us. Her communication was excellent and she was always available to answer questions, kept us informed, and made sure nothing fell through the cracks. Angie was also a fantastic negotiator. She successfully negotiated seller-paid closing costs and helped ensure that the repairs we requested were addressed, saving us both money and stress. What stood out most was how confident she made us feel throughout the entire process. She never pressured us and always took the time to help us make informed decisions that were right for our family. We truly felt like she was advocating for us every step of the way. We couldn’t have asked for a better Realtor and are so grateful for everything Angie did to help us get into our new home. We highly recommend her to anyone looking for a knowledgeable, responsive, and caring real estate professional!

Chelsea Williams

Learn More About LPT Realty

We respect your privacy! Your information WiLL NOT BESHARED,SOLD, or REMTED to anyone, for any reasonoutside the course of normalreal ostate exchange,Bysubmitting, you agree to our Terms of Use and PrlvacyPolicy.
Angie Gooden

Agent

+1(843) 576-9551 | agoodenrealtor@gmail.com

First Name
Phone Number
Your Message


